10429 WINDLASS RUN, Middle River, MD 21220
- 5 beds |
- 5 baths |
- 4,739 sqft
 Single-Family Home
  Built in 2015
  8,712sqft lot
 2 car garage
  $147/sqft
  Listed 2 months ago
Property Description
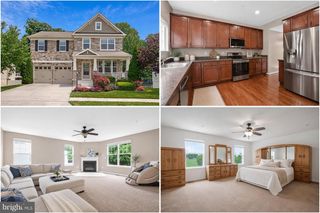
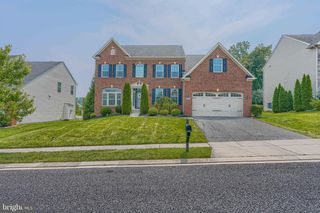
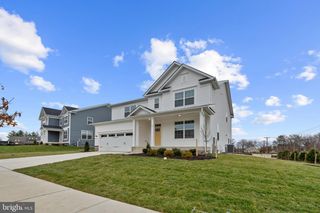
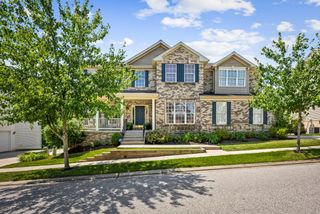
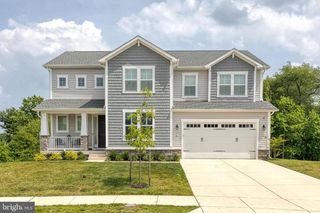
Tenant has vacated and property is available immediately. Welcome to this stunning brick-front colonial offering over 4,400 square feet of beautifully finished living space, perfectly blending elegance, comfort, and functionality. From the moment you arrive, the stately curb appeal, covered front porch, manicured lawn, and oversized 2-car garage make a lasting impression. Step inside to a dramatic two-story foyer featuring grand staircase, custom iron balusters, rich hardwood flooring, decorative columns, and extensive trim work throughout. The spacious main level offers an ideal layout for both everyday living and entertaining, including formal living and dining spaces, a private office, and an expansive family room filled with natural light. The gourmet kitchen is truly the heart of the home, showcasing granite countertops, stainless steel appliances, abundant cabinetry, a large center island, and an open flow into the sunroom and family room. Upstairs, the luxurious primary suite is a true retreat with tray ceilings, a sitting area, dual walk-in closets, and a spa-inspired en suite bath complete with a soaking tub, oversized shower, and dual vanities. Additional generously sized bedrooms offer ample closet space and access to multiple full bathrooms. The fully finished lower level is designed for entertaining and recreation, featuring a massive open recreation area, custom wet bar with quartz counters, oversized island seating, additional flex space, full bath, and endless possibilities for movie nights, game days, or hosting guests. Outside, enjoy the spacious rear deck overlooking the fenced backyard — perfect for summer gatherings, outdoor dining, or relaxing evenings at home. Additional highlights include recessed lighting, crown molding, neutral paint tones, solar panels, and an abundance of storage throughout. This exceptional home combines luxury finishes, versatile living spaces, and thoughtful design in every detail. A true must-see!
- Listing Status:
- Pending
- Date Added:
- May 15, 2026
- Data Last Updated:
- August 6, 2026 at 5:19PM
- Listing Office:
- Keller Williams Gateway LLC : 4433188800
- Listing Agent:
- Shannon L Bowers : 4107130660
- MLS ID:
- MDBC2163042

- General: Bathroom - Soaking TubBathroom - Walk-In ShowerBreakfast AreaCarpetCeiling Fan(s)Combination Kitchen/DiningCombination Kitchen/LivingCrown MoldingsDining AreaEntry Level BedroomFamily Room Off KitchenFloor Plan - OpenFormal/Separate Dining RoomKitchen - IslandKitchen - GourmetPantryWood Floors
- Rooms: Bonus Room
- Appliances: Built-In MicrowaveStainless Steel AppliancesWasherDryerDishwasherDisposal
- Laundry: Upper Floor
- Basement: Fully finishedHeatedImprovedInterior accessWindows
- Flooring: CarpetLuxury vinyl plankWood
- A/C: Central A/C
- Heating: Forced AirNatural Gas
- Fireplace: Gas/PropaneFireplaceFireplaces: 1
- Disability Feature: None
- General: Above GradeBelow Grade
- Style: Traditional
- Other Structures: PorchDeck
- Roofing: Architectural Shingle
- General: BrickVinyl Siding3Permanent
- HOA Amenities: 38.0Monthly
- Originating MLS: BRIGHT_MAIN
- School District: BALTIMORE COUNTY PUBLIC SCHOOLS
- County: BALTIMORE-MD
- Zoning: RESIDENTIAL04152500009468
- View: Trees/Woods
- Fencing: FullyWroughtIron
- Utilities: Natural gas available
- Water: Public
- Sewer: Public Sewer
- Source: BRIGHT_MAIN
This listing courtesy of Shannon L Bowers , Keller Williams Gateway LLC
Monthly Payment
- Principal & Interest $
- Property Taxes $
- Home Insurance $
- VA Funding Fee $