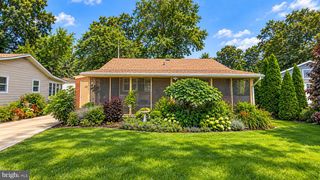
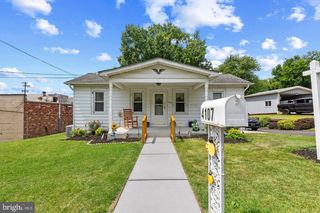
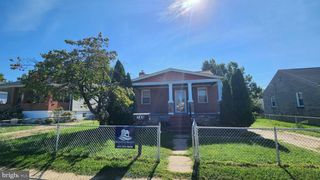
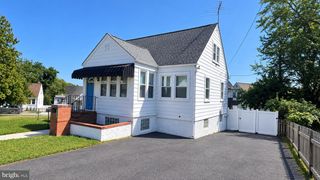
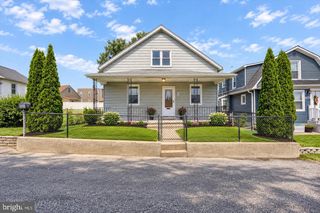
1132 STEPHEN DR, Middle River, MD 21220
- 3 beds |
- 2 baths |
- 1,125 sqft
 Single-Family Home
  Built in 1949
  6,098sqft lot
 —— car garage
  $298/sqft
  Listed 4 days ago
Property Description
Nestled in the charming Aero Acres neighborhood, this completely remodeled brick 3-bedroom, 1.5-bathroom home has been beautifully updated all the way to the studs with all of the newest bells and whistles, including updated plumbing and electric. The spacious combination kitchen and dining area is perfect for both casual meals and entertaining guests. Featuring stainless steel appliances, including a built-in microwave, dishwasher, and single oven, this kitchen is equipped to handle all your culinary adventures. The eat-in space allows for relaxed dining, while recessed lighting adds a touch of modern elegance. The open living spaces features include plush carpeting upstairs and beautiful wood floors throughout the main level. The main bathroom features beautiful custom tile with a tub shower combination and the half bath is conveniently located on the top floor for the 3rd bedroom. Venture downstairs to the partially finished basement, offering endless possibilities for a home office, playroom, or additional storage. With interior access, this space can easily be transformed to suit your needs. Outside, the property boasts a manageable lot size of 0.14 acres, providing ample space for outdoor activities or gardening. Parking is a breeze with both driveway and on-street options available. Don't miss your chance to see this one!
- Listing Status:
- Active
- Date Added:
- September 16, 2026
- Data Last Updated:
- September 20, 2026 at 12:17PM
- Listing Office:
- RE/MAX Components : 4102823100
- Listing Agent:
- Donna W. Steffe : 4439804516
- MLS ID:
- MDBC2175928

- General: Above GradeBelow Grade
- Style: A-FrameCape Cod
- General: Brick3Block
- Originating MLS: BRIGHT_MAIN
- School District: BALTIMORE COUNTY PUBLIC SCHOOLS
- County: BALTIMORE-MD
- Zoning: 1204151518473230
- Water: Public
- Sewer: Public Sewer
- Source: BRIGHT_MAIN
This listing courtesy of Donna W. Steffe , RE/MAX Components
Monthly Payment
- Principal & Interest $
- Property Taxes $
- Home Insurance $
- VA Funding Fee $

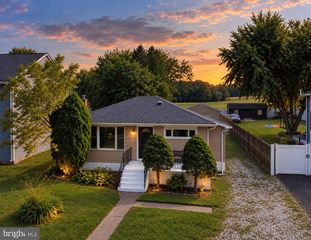
 New - 1 day ago