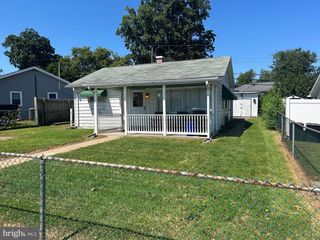
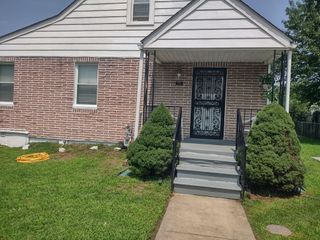
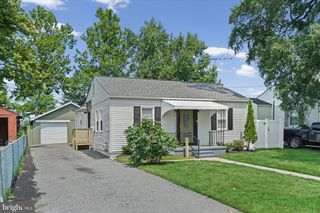
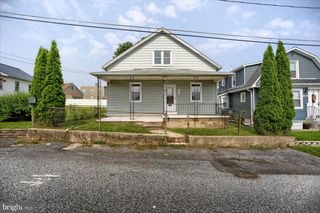
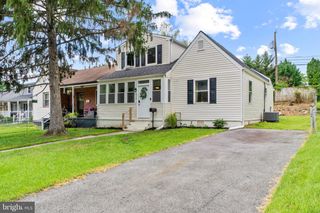
13 GLIDER DR, Middle River, MD 21220
- 3 beds |
- 1 bath |
- 1,120 sqft
 Single-Family Home
  Built in 1942
  4,792sqft lot
 —— car garage
  $232/sqft
  Listed 13 days ago
Property Description
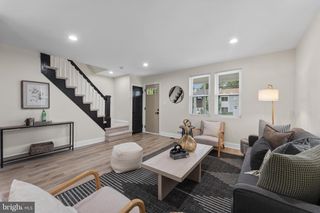
Welcome to this charming 3 bed rancher with a full basement in the heart of Middle River! Step inside to a bright and spacious living room featuring brand-new carpet and fresh paint throughout, creating a warm and inviting first impression. The living room flows seamlessly into a large eat-in kitchen boasting abundant cabinet and counter space, brand-new luxury vinyl plank flooring, and a separate laundry room conveniently located just off the kitchen. This home offers three generously sized bedrooms, each with brand-new carpet, along with an updated full bath. The main level provides easy, comfortable living and is perfect for first-time homebuyers or anyone seeking the convenience of ranch-style living. Need extra space? The full basement features an outside entrance only and is a blank canvas ready for your ideas. With plenty of room for storage, a workshop, hobby area, recreation space, or your own personal retreat, the possibilities are yours to create! Step outside to enjoy the rear yard, offering space for entertaining, gardening, or simply relaxing. A private driveway provides off-street parking, with additional on-street parking available for guests. Whether you're looking for your first home, a comfortable place to settle in, or a property with room to make your own, 13 Glider Drive is ready to welcome you. Come see all it has to offer and imagine the possibilities!
- Listing Status:
- Active
- Data Last Updated:
- August 20, 2026 at 4:19PM
- Listing Office:
- Real Estate Professionals, Inc. : 4102854800
- Listing Agent:
- Kathy A Banaszewski : 4102854800
- MLS ID:
- MDBC2172216

- General: SidewalksStreet LightsAbove GradeBelow Grade
- Style: Ranch/Rambler
- Other Structures: Porch
- Parking: Asphalt Driveway
- General: Aluminum Siding2Block
- Originating MLS: BRIGHT_MAIN
- School District: BALTIMORE COUNTY PUBLIC SCHOOLS
- County: BALTIMORE-MD
- Zoning: RESIDENTIAL04151508004140
- Fencing: ChainLinkPartiallyRear
- Water: Public
- Sewer: Public Sewer
- Source: BRIGHT_MAIN
This listing courtesy of Kathy A Banaszewski , Real Estate Professionals, Inc.
Monthly Payment
- Principal & Interest $
- Property Taxes $
- Home Insurance $
- VA Funding Fee $