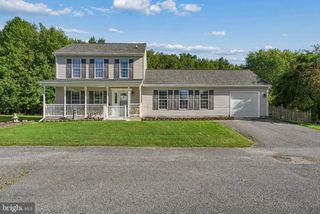
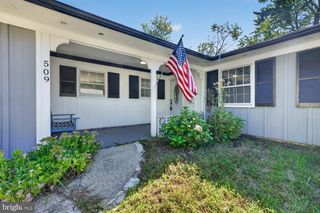
5 EVA CT, Middle River, MD 21220
- 3 beds |
- 2 baths |
- 1,560 sqft
 Single-Family Home
 Built in 1984
 6,970sqft lot
 —— car garage
 $240/sqft
 Listed 19 days ago
Property Description
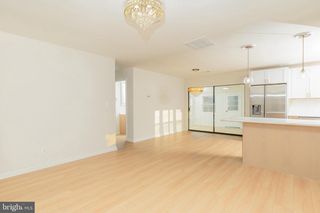
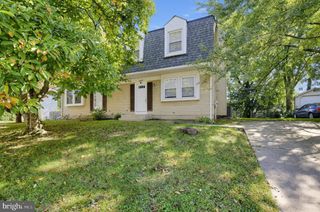
Welcome to this split-level home in Cunninghill Cove! The open-concept main level features LVP flooring throughout, with a welcoming living room as you enter, flowing into the dining area and gorgeous gourmet kitchen. The kitchen features quartz countertops, crisp white cabinetry, and stainless steel appliances. The dining area offers dual sliding doors leading to the side yard and rear patio, perfect for relaxing, entertaining, or grilling outdoors. A few steps up lead to the bedrooms, including a primary bedroom with carpet, a ceiling fan, and a walk-in closet. The updated Jack-and-Jill bathroom features a tub/shower combination, while the additional bedrooms also feature carpet. A few steps down take you to the lower-level family room, complete with an updated full bathroom featuring a walk-in shower and a convenient laundry and utility room. A sliding door opens to a rear paver patio overlooking the backyard. Nestled in a quiet community, this move-in-ready home offers modern finishes, numerous updates throughout, and a private off-street parking pad. Recent updates include: new roof (2023), concrete stamped patio (2025), and brand-new dishwasher (2026). Enjoy convenient access to major routes, shopping, and the natural beauty of Gunpowder Falls State Park!
- Listing Status:
- Active
- Data Last Updated:
- November 4, 2026 at 6:19PM
- Listing Office:
- Compass Home Group, LLC : 4433600086
- Listing Agent:
- Timothy Langhauser : 4439288793
- MLS ID:
- MDBC2178758

- General: Above GradeBelow Grade
- Style: Split Level
- Other Structures: Patio
- Parking: Concrete Driveway
- General: Vinyl Siding3Permanent
- Originating MLS: BRIGHT_MAIN
- School District: BALTIMORE COUNTY PUBLIC SCHOOLS
- County: BALTIMORE-MD
- Zoning: DR 5.504151800010623
- View: Garden/Lawn
- Fencing: WoodPartially
- Water: Public
- Sewer: Public Sewer
- Source: BRIGHT_MAIN
This listing courtesy of Timothy Langhauser , Compass Home Group, LLC
Monthly Payment
- Principal & Interest $
- Property Taxes $
- Home Insurance $
- VA Funding Fee $