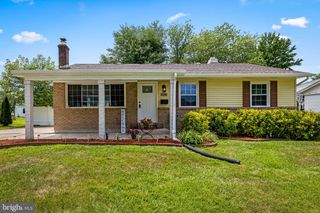
7420 CHESAPEAKE RD, Middle River, MD 21220
- 3 beds |
- 3 baths |
- 1,828 sqft
 Single-Family Home
  Built in 2015
  10,019sqft lot
 1 car garage
  $241/sqft
  Listed 1 month ago
Property Description
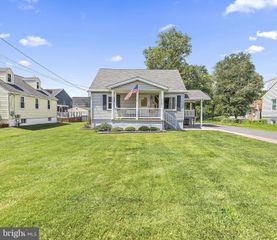
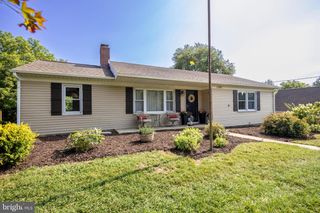
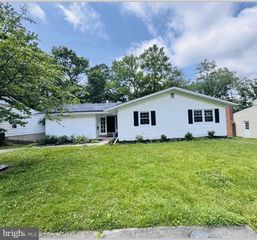
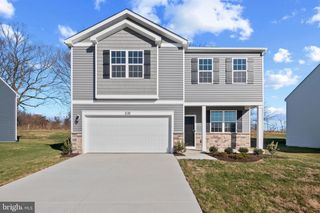
Nestled in the serene Oliver Beach community, this exquisite Colonial-style home, built in 2015, offers a perfect blend of luxury and comfort. Spanning over 1800 square feet, the interior boasts an open floor plan adorned with crown moldings and rich hardwood floors, creating an inviting atmosphere. The gourmet kitchen is a chef's dream, featuring upgraded countertops, stainless steel appliances, and a spacious pantry, seamlessly flowing into the dining area for effortless entertaining. Retreat to the primary suite, complete with a walk-in closet and a spa-like bathroom featuring a soaking tub and a stall shower, ensuring a tranquil escape. Additional bedrooms and hall bath provide ample space for guests or a home office, while the cozy living area, highlighted by a marble fireplace, invites relaxation. Step outside to discover a beautifully landscaped lot perfect for outdoor gatherings. Enjoy evenings on the rear deck or covered front porch. The property also includes an attached garage and ample driveway space for convenience. Just a short walk to the the picturesque Gunpowder River. This home offers the most in modern amenities with the tranquility of a water oriented community. Never be in the dark again with a 12 KW back up whole home generator!
- Listing Status:
- Pending
- Data Last Updated:
- August 6, 2026 at 5:19PM
- Listing Office:
- Cummings & Co. Realtors : 4108230033
- Listing Agent:
- Christopher W Palazzi : 4109358060
- MLS ID:
- MDBC2168962

- General: Bathroom - Soaking TubBathroom - Stall ShowerBathroom - Tub ShowerBreakfast AreaCarpetCeiling Fan(s)Combination Dining/LivingCrown MoldingsDining AreaFloor Plan - OpenKitchen - GourmetPantryRecessed LightingUpgraded CountertopsWalk-in Closet(s)Wood Floors
- Rooms: Living RoomDining RoomPrimary BedroomBedroom 2Bedroom 3KitchenBathroom 1Bathroom 2Primary Bathroom
- Appliances: CooktopDishwasherDisposalDryerExhaust FanOven - WallOven - DoubleRange HoodRefrigeratorStainless Steel AppliancesWasherWasher/Dryer StackedWaterHeater
- Laundry: Upper Floor
- Flooring: CarpetCeramic tileHardwood
- A/C: Central A/CCeiling Fan(s)Programmable Thermostat
- Heating: Heat Pump(s)Programmable ThermostatElectricPropane - Leased
- Fireplace: Mantel(s)MarbleFireplaceFireplaces: 1
- Disability Feature: None
- General: Exterior LightingAbove GradeBelow Grade
- Style: Colonial
- Other Structures: PorchDeck
- Parking: Asphalt Driveway
- Roofing: PitchedShingle
- Windows: Double hungDouble pane windowsInsulated
- General: Vinyl Siding2Block
- Originating MLS: BRIGHT_MAIN
- School District: BALTIMORE COUNTY PUBLIC SCHOOLS
- County: BALTIMORE-MD
- Zoning: R04151502201360
- Fencing: FullyPrivacyRearVinyl
- Utilities: Propane200 amp serviceGenerator
- Water: Public
- Sewer: Public Sewer
- Source: BRIGHT_MAIN
This listing courtesy of Christopher W Palazzi , Cummings & Co. Realtors
Monthly Payment
- Principal & Interest $
- Property Taxes $
- Home Insurance $
- VA Funding Fee $

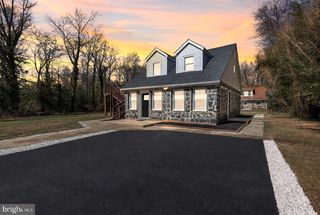
 New - 1 day ago