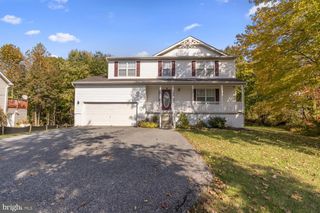
711 STERLING AVE, Middle River, MD 21220
- 4 beds |
- 3 baths |
- 2,760 sqft
 Single-Family Home
 Built in 1961
 0.72acre lot
 —— car garage
 $165/sqft
 Listed 16 days ago
Property Description
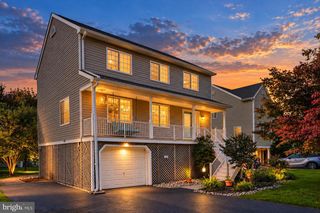
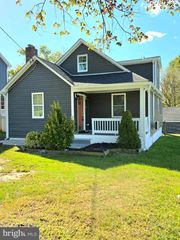
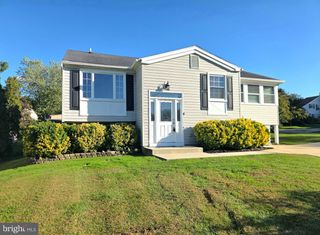
Ready for more room—inside and out? Discover generous space, flexibility, and everyday convenience at 711 Sterling Avenue! Situated on a beautiful .72-acre lot in a tranquil neighborhood, this four-bedroom, three-full-bath home boasts an impressive 3,864 total square feet, giving you room to spread out, gather, and make the space your own. The kitchen offers a peninsula countertop, providing additional workspace that also doubles as the perfect spot for the buffet when entertaining friends and family. The expansive primary bedroom creates a spacious retreat, complete with an attached primary bathroom and a large walk-in closet. If you’ve outgrown your current home, need room to bring generations together, or want the convenience of a first-floor bedroom and full bath, this layout deserves your attention. The main-level bedroom and bath provide flexibility for overnight guests or multigenerational living, while the upstairs bedrooms offer options for sleeping space, home office, or home gym possibilities. The expansive grounds create a beautiful setting for outdoor entertaining, gardening, or simply relaxing and enjoying your surroundings. Enjoy the tranquility of the neighborhood while staying conveniently located just minutes away from all of the great local shops, restaurants, gyms, regional parks, dog parks, and commuter connections this area has to offer. Whether you’re looking for more outdoor space, room to gather, or a layout for options for the years ahead, this Middle River home deserves a closer look. Schedule your private showing and explore the possibilities!
- Listing Status:
- Active
- Date Added:
- October 19, 2026
- Data Last Updated:
- November 4, 2026 at 4:19PM
- Listing Office:
- Coldwell Banker Realty : 4105152000
- Listing Agent:
- Anthony DellaRose : 4103035694
- MLS ID:
- MDBC2177904

- General: Above GradeBelow Grade
- Style: Colonial
- Other Structures: Porch
- Windows: Vinyl clad
- General: BrickVinyl Siding2Block
- Originating MLS: BRIGHT_MAIN
- School District: BALTIMORE COUNTY PUBLIC SCHOOLS
- County: BALTIMORE-MD
- Zoning: DR204152500004107
- Water: Public
- Sewer: Public Sewer
- Source: BRIGHT_MAIN
This listing courtesy of Anthony DellaRose , Coldwell Banker Realty
Monthly Payment
- Principal & Interest $
- Property Taxes $
- Home Insurance $
- VA Funding Fee $

 New - 1 day ago