$379,900
5427 BALISTAN RD, Baltimore, MD 21237
- 4 beds |
- 2 baths |
- 2,908 sqft
 Single-Family Home
  Built in 1978
  7,405sqft lot
 —— car garage
  $131/sqft
  Listed 19 days ago
Property Description
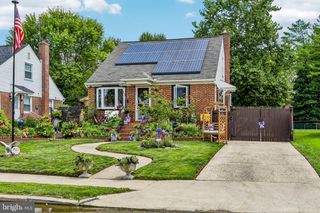
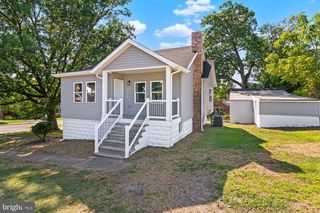
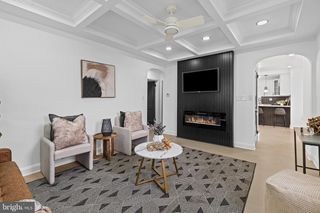
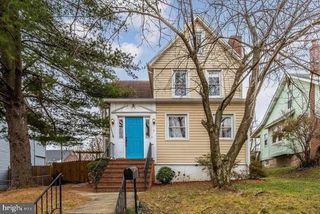
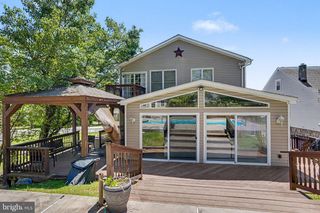
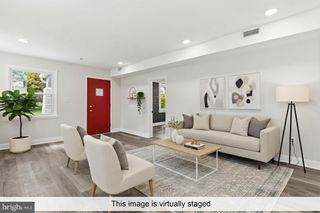
4+ Bedroom Split Foyer home on a large corner lot. Updated Kitchen, large Sun Room and lots of space. 3 Bedrooms on the main level and a spacious Primary Suite with full Bathroom & Walk in Closet on the lower level. Primary Bathroom includes a claw soaking tub & separate shower. The Office could be another Bedroom if needed. Updated HVAC and electric in this well built builder's model home. A new privacy fence encloses the backyard with a 12x12 shed/shop w/ electric and another shed area for plenty of storage. Large 4 car parking pad and plenty of street parking as well.
- Listing Status:
- Active
- Date Added:
- July 18, 2026
- Data Last Updated:
- August 6, 2026 at 2:18PM
- Listing Office:
- Berkshire Hathaway HomeServices Homesale Realty : 4105610044
- Listing Agent:
- Michael W Nelson : 4106279990
- MLS ID:
- MDBC2168778

- General: Extensive HardscapeExterior LightingFlood LightsSecure StorageSidewalksAbove GradeBelow Grade
- Style: Split Foyer
- Other Structures: DeckPatio
- Parking: Concrete Driveway
- Roofing: Architectural Shingle
- Windows: Double pane windowsVinyl clad
- General: Vinyl Siding2Block
- HOA Amenities: Swimming PoolPool - OutdoorPool(s)Snow Removal310.0Quarterly
- Originating MLS: BRIGHT_MAIN
- School District: BALTIMORE COUNTY PUBLIC SCHOOLS
- County: BALTIMORE-MD
- Zoning: RESIDENTIAL04141700012590
- Fencing: PrivacyRear
- Utilities: Cable tvPhone200 amp service
- Water: Public
- Sewer: Public Sewer
- Source: BRIGHT_MAIN
This listing courtesy of Michael W Nelson , Berkshire Hathaway HomeServices Homesale Realty
Monthly Payment
$Est. Payment
- Principal & Interest $
- Property Taxes $
- Home Insurance $
- VA Funding Fee $