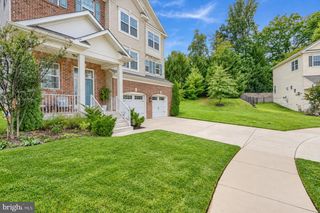
9305 CARNEY RD, Parkville, MD 21234
- 6 beds |
- 3 baths |
- 3,140 sqft
 Single-Family Home
 Built in 1983
 10,019sqft lot
 —— car garage
 $148/sqft
 Listed 19 days ago
Property Description
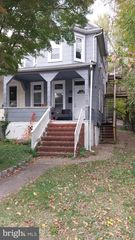
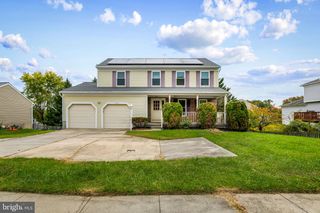
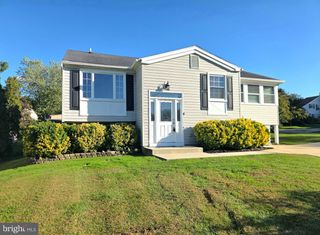
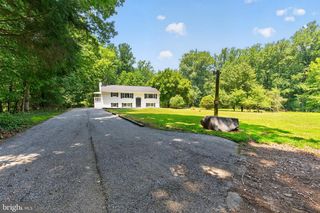
This charming Colonial-Contemporary home in Carney Heights offers a perfect blend of comfort and investment potential. The inviting interior features 3 levels all with separate entrances from the rear. Each level has 2 bedrooms with 1 full bathroom, private living area, and 1 full kitchen. Enjoy the warmth of hardwood flooring and new carpet throughout, complemented by ample natural light from double-pane windows. The exterior boasts a well-maintained brick façade, 3 separate porches with spiral staircase in rear. Unfinished Basement with separate entrance from the rear also is ready to be built out. The 0.23-acre lot is cleared and features a rear yard, providing a serene space for gatherings or potential landscaping enhancements. 1 car car driveway in the front and 3 car parking pad in the rear. Located in a suburban area with convenient shopping options, this property is poised for strong rental demand, ensuring attractive returns for savvy investors. Don't miss the chance to own a piece of this desirable community!-Please contact listing agent for access.
- Listing Status:
- Active
- Data Last Updated:
- November 4, 2026 at 6:19PM
- Listing Office:
- Savvy Realty & Appraisals, Inc. : 3014646452
- Listing Agent:
- Naim Farid Jones : 3012542762
- MLS ID:
- MDBC2178942

- General: Exterior LightingGutter SystemAbove GradeBelow Grade
- Style: ColonialContemporary
- Other Structures: PorchBalcony
- Parking: Paved Parking
- Roofing: Asphalt
- Windows: Double pane windowsInsulatedWood frame
- General: Brick3Block
- Originating MLS: BRIGHT_MAIN
- School District: BALTIMORE COUNTY PUBLIC SCHOOLS
- County: BALTIMORE-MD
- Zoning: RESIDENTIAL04111800003108
- Fencing: ChainLink
- Utilities: 200 amp serviceCircuit breakers
- Water: Public
- Sewer: Public Sewer
- Source: BRIGHT_MAIN
This listing courtesy of Naim Farid Jones , Savvy Realty & Appraisals, Inc.
Monthly Payment
- Principal & Interest $
- Property Taxes $
- Home Insurance $
- VA Funding Fee $