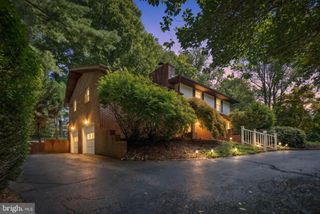
9729 MAGLEDT RD, Parkville, MD 21234
- 5 beds |
- 4 baths |
- 2,950 sqft
 Single-Family Home
 Built in 1986
 0.25acre lot
 2 car garage
 $169/sqft
 Listed 13 days ago
Property Description
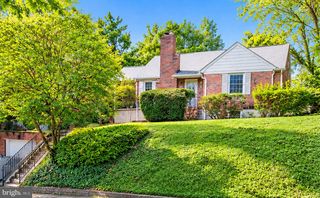
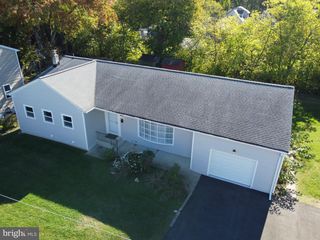
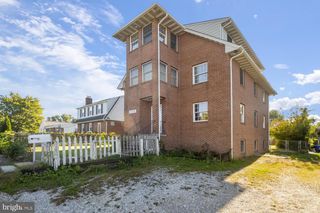
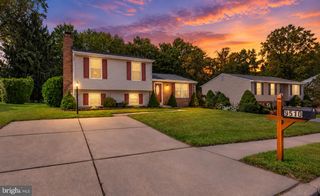
Beautiful 5 bedroom, 3.5 bath Colonial convenient to everything! The main level features a Living Room, Dining room, Large Eat-in Kitchen Family Room and a powder room. This is a great space for entertaining because the kitchen is open to the Family Room. HUGE PRICE REDUCTION!! OPEN SAT 11-1 & SUN 1-3!Cozy up by the fireplace on chilly evenings, or enjoy the seasons on the large deck. Upstairs there are four large bedrooms and two full baths The fully finished basement provides additional living space, a 5th bedroom, an extra large full bath and a additional family room, ideal for a playroom or home office Lots of parking with the oversized parking pad and two car garage. Solar panels provide year round energy savings. Hurry, this one will go quickly.
- Listing Status:
- Active
- Date Added:
- October 22, 2026
- Data Last Updated:
- November 4, 2026 at 6:19PM
- Listing Office:
- Keller Williams Realty Centre : 4103120000
- Listing Agent:
- John A Koenig : 4437450599
- MLS ID:
- MDBC2178852

- General: Above GradeBelow Grade
- Style: Colonial
- General: Vinyl Siding3Other
- Originating MLS: BRIGHT_MAIN
- School District: BALTIMORE COUNTY PUBLIC SCHOOLS
- County: BALTIMORE-MD
- Zoning: RES04112000005747
- Water: Public
- Sewer: Public Sewer
- Source: BRIGHT_MAIN
This listing courtesy of John A Koenig , Keller Williams Realty Centre
Monthly Payment
- Principal & Interest $
- Property Taxes $
- Home Insurance $
- VA Funding Fee $

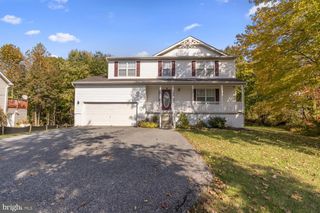
 New - 1 day ago