7839 BAGLEY AVE, Parkville, MD 21234
- 4 beds |
- 4 baths |
- 2,870 sqft
 Single-Family Home
 Built in 1915
 0.33acre lot
 1 car garage
 $166/sqft
 Listed 11 days ago
Property Description
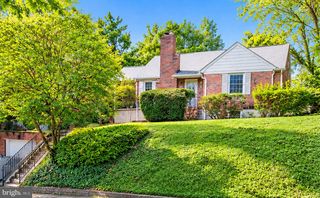
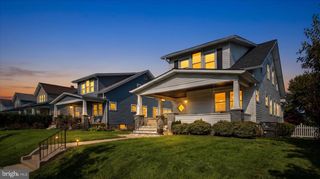
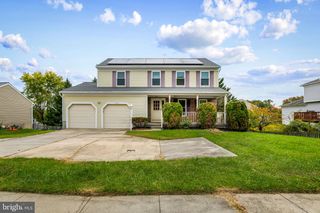
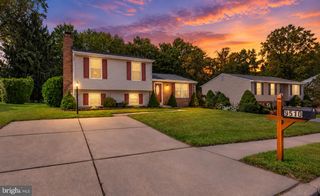
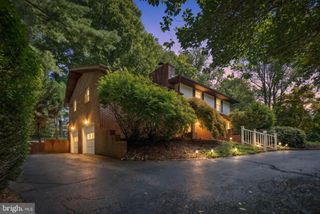
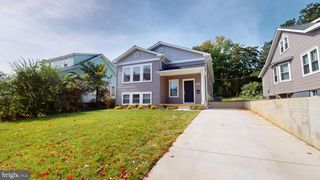
Renovated throughout, including the kitchen and all bathrooms, this spacious 4-bedroom, 3½-bath Parkville home has been improved in every room. Updates include all-new appliances, flooring, paint, cabinets and backsplash, along with recessed lighting and granite kitchen countertops. The open floor plan, eat-in kitchen and generously sized rooms provide comfortable space for daily living and entertaining. The lower level adds a fourth bedroom, full bath and walkout access. Outside, enjoy a patio and a level 0.33-acre lot with a rear yard, side yard and stream or creek feature. With one of the largest homes and lots in the neighborhood, there’s room to spread out and enjoy the outdoors. An attached oversized 1 car garage, shed and double driveway with space for four vehicles add convenience. Grocery stores, shops, restaurants and the bus line are all nearby.
- Listing Status:
- Active
- Date Added:
- October 24, 2026
- Data Last Updated:
- November 4, 2026 at 7:20PM
- Listing Office:
- Coldwell Banker Realty : 4105152000
- Listing Agent:
- Mark B Althoff : 4436171610
- MLS ID:
- MDBC2179148

- General: Above GradeBelow Grade
- Style: Ranch/Rambler
- Other Structures: Patio
- Parking: Asphalt DrivewayPaved Parking
- General: Frame2Block
- Originating MLS: BRIGHT_MAIN
- School District: BALTIMORE COUNTY PUBLIC SCHOOLS
- County: BALTIMORE-MD
- Zoning: RESIDENTIAL04141419072750
- Utilities: Electric availableNatural gas available
- Water: Public
- Sewer: Public Sewer
- Source: BRIGHT_MAIN
This listing courtesy of Mark B Althoff , Coldwell Banker Realty
Monthly Payment
- Principal & Interest $
- Property Taxes $
- Home Insurance $
- VA Funding Fee $