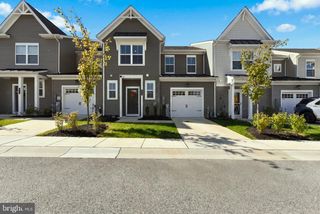
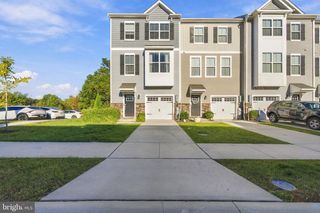
9819 RAVENHURST RD, Middle River, MD 21220
- 3 beds |
- 4 baths |
- 2,166 sqft
 Town Home
 Built in 2019
 2,178sqft lot
 1 car garage
 $178/sqft
 Listed 1 day ago
Property Description
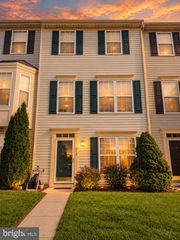
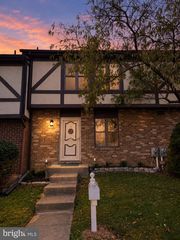
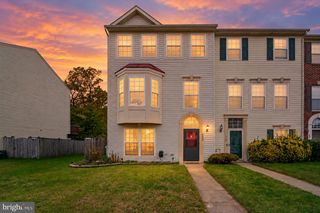
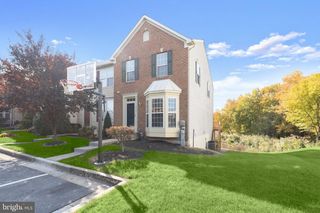
BEAUTIFUL BRICK TOWNHOME! Welcome to 9819 Ravenhurst Rd in Ravenhurst Glen nearly new (2019)! This 3-level townhome backing to the Woods features 3 Spacious Bedrooms, 2 Full Baths and 2 ½ Bath, 1 Car Attached Garage with indoor access and is move-in ready. Enter this home from ground level featuring a ½ Bath, Large Family Room with Slider leading to your Concrete Patio, Private Fenced Rear Yard backing to Trees (premium location) and a Turf Yard which is great for Children and Pets. Head upstairs to a beautiful Kitchen with ample cabinet space, counter seating at your Large Granite Counter Island, 5 Burner Natural Gas Stove, SS Appliances, bump out Dining Area, Large Living Room, additional cabinets with granite counters, bar fridge, ½ Bath, LVP Flooring on entire level. Walk out the Kitchen Slider and enjoy nature on your newer Large Trex Deck with white vinyl railings. Head upstairs to your Primary Suite offering a Walk-In Closet, Primary Bath with Dual Sinks and Walk-in Shower. 2 Spacious Guest Rooms and Full Hallway Bath with Tub/Tile. Enjoy the community playground area just a few feet from your front door. Great location close to I-95, Shopping, and the White Marsh venue offering many Restaurants and Shops. Also, in Middle River enjoy the nearby Marshy Point Nature Center offering trails, a boat dock, kayak/canoe launch. Book your tour of this beautiful home today! 1 year Home Warranty included. Professional Pictures Coming Soon
- Listing Status:
- Active
- Date Added:
- November 6, 2026
- Data Last Updated:
- November 7, 2026 at 1:18PM
- Listing Office:
- Keller Williams Flagship : 4107297700
- Listing Agent:
- Lauren A Smith : 4102459915
- MLS ID:
- MDBC2179642

- General: Exterior LightingAbove GradeBelow Grade
- Style: Traditional
- Other Structures: DeckPatio
- Parking: Concrete Driveway
- Roofing: Architectural Shingle
- Windows: Double hungInsulatedScreens
- General: Brick FrontVinyl Siding3Slab
- HOA Amenities: Common GroundsTot Lots/PlaygroundCommon Area MaintenanceManagementSnow Removal107.0Monthly
- Originating MLS: BRIGHT_MAIN
- School District: BALTIMORE COUNTY PUBLIC SCHOOLS
- County: BALTIMORE-MD
- Zoning: RES04152500012370
- View: Trees/Woods
- Fencing: RearVinylPrivacy
- Utilities: Natural gas available200 amp service
- Water: Public
- Sewer: Public Sewer
- Source: BRIGHT_MAIN
This listing courtesy of Lauren A Smith , Keller Williams Flagship
Monthly Payment
- Principal & Interest $
- Property Taxes $
- Home Insurance $
- VA Funding Fee $