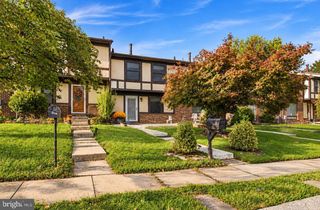
30 BERNADOTTE CT, Parkville, MD 21234
- 3 beds |
- 4 baths |
- 1,810 sqft
 Town Home
 Built in 1979
 2,178sqft lot
 —— car garage
 $171/sqft
 Listed 7 days ago
Property Description
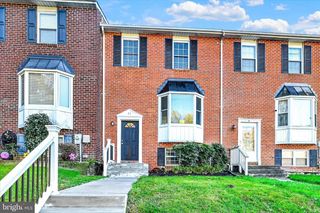
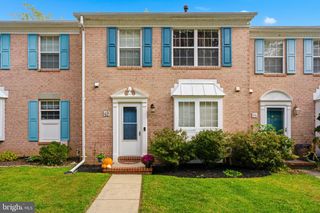
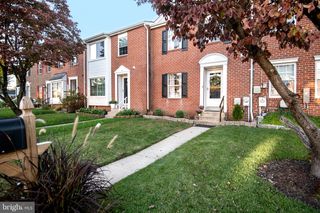
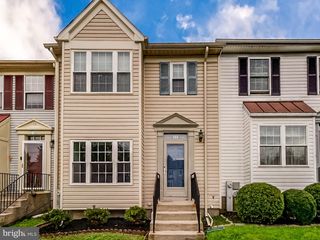
Welcome home to this beautifully updated, move-in-ready townhome located in the desirable Seven Courts Community! Completely renovated top to bottom this year, this 3 bedroom, 2 full, and 2 half-bath home offers clean, modern style and complete peace of mind with major mechanical upgrades throughout. Step inside to a bright, open layout featuring brand new luxury vinyl plank flooring on the main level, fresh paint throughout, and new carpet upstairs. The heart of the home is the fully remodeled kitchen, outfitted with durable quartz countertops, timeless cabinetry, and stainless steel appliances, ready for everyday meals and easy hosting. All four bathrooms have been completely refreshed with modern vanities and fixtures. Downstairs, the finished basement offers a flexible space for a family room, playroom, or home office, complete with a large storage closet to keep things organized. What makes this home truly special are the major mechanical updates that have been completed for you: Brand New HVAC (2026) Converted from oil to electric heating and cooling. Brand New Windows (2026) installed throughout the entire home. Brand New hot water heater (2026) for maximum efficiency. Roof replaced (2021). Conveniently located close to local amenities and major routes, this home offers the ideal combination of fresh, tasteful updates, major mechanical updates, and complete accessibility. All you need to do is move in!
- Listing Status:
- Active
- Date Added:
- October 31, 2026
- Data Last Updated:
- November 7, 2026 at 7:16AM
- Listing Office:
- EXP Realty, LLC : 8888607369
- Listing Agent:
- Kelsey Lane : 4104040735
- MLS ID:
- MDBC2179820

- General: Above GradeBelow Grade
- Style: TudorTraditionalColonial
- Windows: Double pane windows
- General: FrameBrickCombination3Block
- HOA Amenities: Water208.0Quarterly
- Originating MLS: BRIGHT_MAIN
- School District: BALTIMORE COUNTY PUBLIC SCHOOLS
- County: BALTIMORE-MD
- Zoning: R04111700011437
- Water: Public
- Sewer: Public Sewer
- Source: BRIGHT_MAIN
This listing courtesy of Kelsey Lane , EXP Realty, LLC
Monthly Payment
- Principal & Interest $
- Property Taxes $
- Home Insurance $
- VA Funding Fee $

 New - 1 day ago