10 PERRYFALLS PL, Nottingham, MD 21236
- 3 beds |
- 3 baths |
- 1,600 sqft
 Town Home
 Built in 1981
 1,742sqft lot
 —— car garage
 $206/sqft
 Listed 15 days ago
Property Description
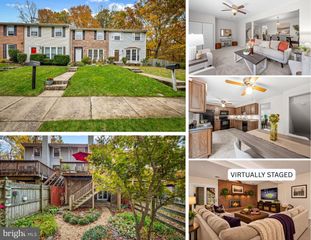
Morning coffee on the covered deck, game days in the spacious lower-level den, and evenings around a fire pit with friends. Welcome to 10 Perryfalls in the highly sought-after Oakhurst community, where updated interiors and a private treed backdrop make it easy to feel at home. Fresh paint, new carpeting, and updated light fixtures/faucets give the home a fresh, welcoming feel throughout. On the main level, luxury vinyl plank flooring installed in 2023 flows through the spacious, open living room and dining area, creating an inviting setting for everyday living and entertaining. The kitchen features quartz countertops, a subway tile backsplash, and a new refrigerator in 2026. The dining area opens onto a large covered deck overlooking the private backyard and trees beyond. Whether you’re enjoying a quiet morning, hosting a cookout, or lingering over dinner outdoors, this space is sure to become a favorite. Upstairs, three comfortable bedrooms and a bathroom remodeled in 2026 offer an inviting retreat. The expansive lower-level den is ready for Ravens Sundays, Orioles games, and cozy movie nights, with plenty of room for everyone to spread out. A half bathroom and walkout access to the backyard make entertaining easy. Outside, imagine gathering around a fire pit on cool evenings, sharing stories with friends against a peaceful backdrop. Two large storage sheds provide generous space for tools, outdoor equipment, and hobbies. A roof replaced in 2023 adds to the home’s many updates. Enjoy the welcoming community atmosphere with convenient access to commuter routes, White Marsh shopping and dining, regional parks, and everyday conveniences that are all within easy reach. With inviting spaces inside and out, this move-in-ready home is ready for its next chapter. Welcome home!
- Listing Status:
- Active
- Date Added:
- October 23, 2026
- Data Last Updated:
- November 7, 2026 at 12:16PM
- Listing Office:
- EXP Realty, LLC : 8888607369
- Listing Agent:
- Jennifer Schaub : 7202445945
- MLS ID:
- MDBC2179042

- General: Above GradeBelow Grade
- Style: Colonial
- Other Structures: EnclosedDeck
- Parking: Free
- General: FrameBrickCombination3Block
- Originating MLS: BRIGHT_MAIN
- School District: BALTIMORE COUNTY PUBLIC SCHOOLS
- County: BALTIMORE-MD
- Zoning: RESIDENTIAL04111800003713
- Water: Public
- Sewer: Public Sewer
- Source: BRIGHT_MAIN
This listing courtesy of Jennifer Schaub , EXP Realty, LLC
Monthly Payment
- Principal & Interest $
- Property Taxes $
- Home Insurance $
- VA Funding Fee $

 New - 1 day ago