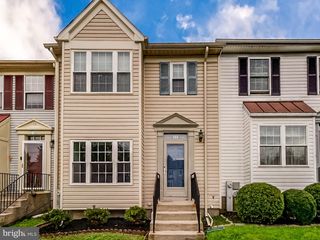
11 SYLVANHURST CT, Nottingham, MD 21236
- 3 beds |
- 4 baths |
- 1,608 sqft
 Town Home
 Built in 1984
 2,614sqft lot
 —— car garage
 $218/sqft
 Listed 2 days ago
Property Description
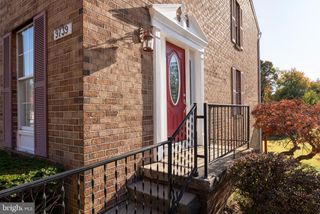
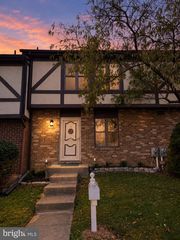
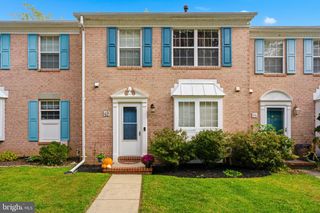
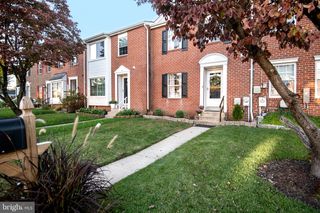
Welcome home to this charming traditional brick townhome offering three finished levels of comfortable living! This home features 3 upper-level bedrooms, including a spacious primary bedroom with its own private primary bathroom, plus an additional full bathroom on the upper level. An additional bathroom on both the main and lower levels provides added convenience and functionality. Major updates include an updated roof, windows, and HVAC system, offering added peace of mind for the next owner. The traditional floor plan features a welcoming dining area, recessed lighting, ceiling fans, and a combination of carpet, tile, and laminate flooring throughout. The kitchen is equipped with upgraded countertops, stainless steel appliances, an electric range, built-in microwave, refrigerator with icemaker, and disposal. The fully finished lower level provides additional living space and convenient rear access. Enjoy outdoor relaxation on the deck, along with the added convenience of a storage shed. Street parking available. A wonderful opportunity to own a well-appointed townhome with versatile living space across three finished levels!
- Listing Status:
- Active
- Data Last Updated:
- November 7, 2026 at 4:18PM
- Listing Office:
- EXP Realty, LLC : 8888607369
- Listing Agent:
- Yevgeny Drubetskoy : 4103220184
- MLS ID:
- MDBC2180426

- General: Above GradeBelow Grade
- Style: Traditional
- Other Structures: Deck
- General: Brick3Permanent
- Originating MLS: BRIGHT_MAIN
- School District: BALTIMORE COUNTY PUBLIC SCHOOLS
- County: BALTIMORE-MD
- Zoning: RESIDENTIAL04111800012741
- Water: Public
- Sewer: Public Sewer
- Source: BRIGHT_MAIN
This listing courtesy of Yevgeny Drubetskoy , EXP Realty, LLC
Monthly Payment
- Principal & Interest $
- Property Taxes $
- Home Insurance $
- VA Funding Fee $

 New - 1 day ago