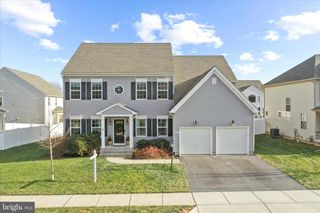
411 GLENBROOK DR, Middletown, MD 21769
- 4 beds |
- 4 baths |
- 4,603 sqft
 Single-Family Home
  Built in 2003
  10,454sqft lot
 2 car garage
  $179/sqft
  Listed 1 day ago
Property Description
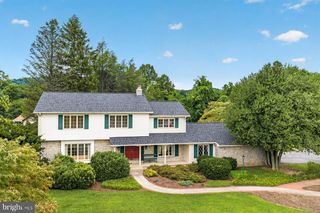
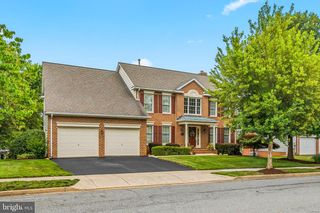
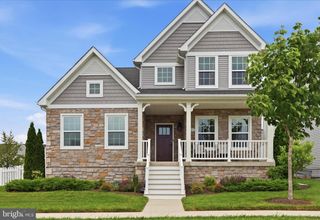
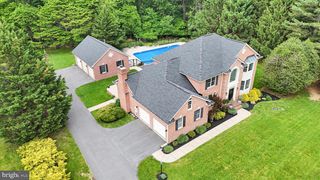
Welcome to 411 Glenbrook Drive in the desirable Glenbrook community of Middletown. This home offers over 4,600 finished square feet of living space with a great layout, beautiful golf course views, and several recent updates. The main level features a two-story foyer, formal living and dining rooms, and a spacious kitchen with upgraded cabinetry, a large center island, and a bright morning room overlooking the surrounding landscape. The open living area features soaring ceilings, abundant natural light, and a welcoming space that is ideal for relaxing or entertaining. The main level primary suite offers convenience with an en-suite bathroom and generous closet space. The upper level includes additional bedrooms and flexible living areas to fit a variety of needs. The finished walk-out lower level provides additional space for recreation, a home office, or additional living areas. Outside, enjoy the patio and peaceful golf course setting that Glenbrook has to offer. Recent improvements include a brand new roof, new gutters, and an owned photovoltaic solar system that conveys with the property, providing energy efficiency and added value for the next homeowner. Conveniently located in Middletown with easy access to shopping, dining, commuter routes, and Frederick County schools, 411 Glenbrook Drive offers a combination of space, updates, and a desirable location.
- Listing Status:
- Coming Soon
- Date Added:
- August 12, 2026
- Data Last Updated:
- August 6, 2026 at 7:17AM
- Listing Office:
- Real Estate Teams, LLC : 3016953020
- Listing Agent:
- James Bass : 3016442607
- MLS ID:
- MDFR2086740

- General: Dining AreaRecessed LightingCeiling Fan(s)Crown MoldingsEntry Level BedroomFormal/Separate Dining RoomKitchen - Eat-InKitchen - GourmetKitchen - IslandPantryBathroom - Soaking TubPrimary Bath(s)Walk-in Closet(s)Window Treatments
- Appliances: CooktopDishwasherDisposalDryer - Front LoadingExhaust FanHumidifierIcemakerMicrowaveOven - DoubleWaterHeaterWasherRefrigerator
- Laundry: Main Floor
- Basement: Outside entranceRear entranceDaylightPartialFully finishedWalkout stairsWindowsSump pumpHeated
- A/C: Central A/CCeiling Fan(s)Zoned
- Heating: Forced AirZonedNatural Gas
- Fireplace: Gas/PropaneFireplaceFireplaces: 1
- Disability Feature: Level Entry - Main
- Eco/Green Feature: PV Solar Array(s) Owned
- General: SidewalksStreet LightsAbove GradeBelow Grade
- Style: Traditional
- Other Structures: Patio
- Parking: Paved Driveway
- Roofing: Asphalt
- Windows: ScreensDouble pane windowsBay bow
- General: Aluminum SidingBrick FrontCombinationBrick3Concrete Perimeter
- HOA Amenities: Club HouseGolfCourseGolf Course Membership AvailableJog/Walk PathTot Lots/PlaygroundCommon Area Maintenance55.0Monthly
- Originating MLS: BRIGHT_MAIN
- School District: FREDERICK COUNTY PUBLIC SCHOOLS
- County: FREDERICK-MD
- Zoning: PUD1103166783
- View: Golf CourseStreet
- Fencing: Rear
- Water: Public
- Sewer: Public Sewer
- Source: BRIGHT_MAIN
This listing courtesy of James Bass , Real Estate Teams, LLC
Monthly Payment
- Principal & Interest $
- Property Taxes $
- Home Insurance $
- VA Funding Fee $


 New - 7 hours ago