5 DEAN LN, Middletown, MD 21769
- 4 beds |
- 5 baths |
- 4,497 sqft
 Single-Family Home
  Built in 2018
  6,970sqft lot
 2 car garage
  $187/sqft
  Listed 1 month ago
Property Description
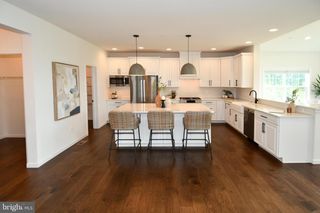
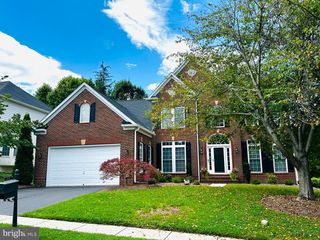
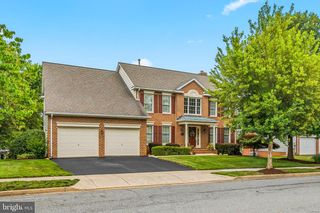
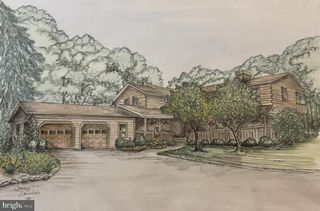
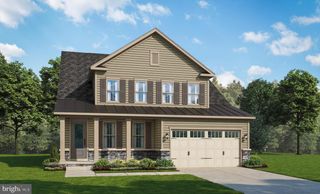
Welcome to 5 Dean Lane, a stunning 4-bedroom, 4.5-bath home in the sought-after Middletown Glen community. Ideally located within walking distance of schools, parks, and the library, this home also enjoys a beautiful view of the neighborhood’s open common area directly across the street, creating a spacious and inviting setting . Also this exceptional home is also just minutes from the nature center, local restaurants, golf courses, and major commuter routes. Step inside to a welcoming foyer featuring a private home office, then continue past the elegant formal dining room into the spacious living room that seamlessly opens to the bright, eat-in kitchen—perfect for everyday living and entertaining. Entering through the attached 2-car garage, you'll appreciate the thoughtfully designed mudroom with built-in storage, along with an oversized pantry and convenient powder room on the main level. Upstairs offers an ideal layout with an additional loft-style lounge that provides flexible living space. The luxurious primary suite occupies its own private wing and features a sitting area, two walk-in closets, and a spa-like ensuite bath. Two additional bedrooms share a full hall bath, while the opposite wing includes a fourth bedroom with its own ensuite bath and a conveniently located laundry room. The finished walkout basement is an entertainer's dream, featuring a large recreation area, wet bar, full bathroom, and ample storage space. Outside, the beautifully hardscaped backyard offers a low-maintenance setting that's perfect for relaxing or hosting gatherings. Meticulously maintained and truly move-in ready, this thoughtfully upgraded home combines generous living spaces, quality finishes, and an unbeatable location. 5 Dean Lane has everything you've been looking for.
- Listing Status:
- Active
- Date Added:
- August 6, 2026
- Data Last Updated:
- September 20, 2026 at 12:17PM
- Listing Office:
- Real Estate Innovations : 3016628600
- Listing Agent:
- Erin Joyce : 2404057635
- MLS ID:
- MDFR2084684

- General: SidewalksExtensive HardscapeAbove GradeBelow Grade
- Style: Colonial
- Other Structures: PorchPatio
- Parking: Unassigned
- Roofing: Shingle
- Windows: InsulatedScreensDouble pane windows
- General: Vinyl Siding2Concrete Perimeter
- HOA Amenities: Common GroundsSnow RemovalTrash78.0Monthly
- Originating MLS: BRIGHT_MAIN
- School District: FREDERICK COUNTY PUBLIC SCHOOLS
- County: FREDERICK-MD
- Zoning: RESIDENTIAL1103594427
- Water: Public
- Sewer: Public Sewer
- Source: BRIGHT_MAIN
This listing courtesy of Erin Joyce , Real Estate Innovations
Monthly Payment
- Principal & Interest $
- Property Taxes $
- Home Insurance $
- VA Funding Fee $