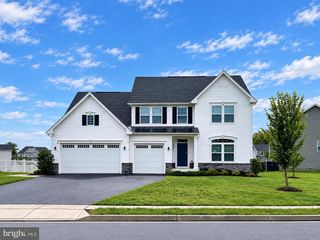
2710 HILLFIELD DR, Frederick, MD 21702
- 4 beds |
- 4 baths |
- 3,942 sqft
 Single-Family Home
  Built in 2023
  8,712sqft lot
 2 car garage
  $228/sqft
  Listed 1 month ago
Property Description
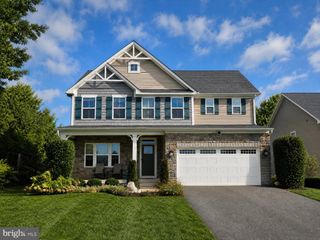
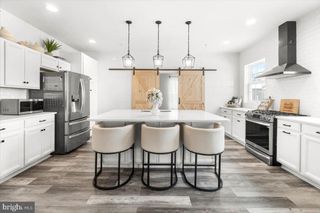
A Must-See! Welcome to this stunning home in the sought-after Kellerton community, built in 2023 and loaded with premium upgrades. This beautiful home features 4 spacious bedrooms, 3.5 bathrooms, and an open-concept floor plan designed for modern living. The gourmet kitchen is the heart of the home, showcasing upgraded quartz countertops, a large center island, upgraded stainless steel appliances, a gas range with a dedicated gas line, soft-close cabinetry and drawers, and additional quartz countertops throughout the home. Beautiful hardwood flooring extends throughout nearly the entire home, with only one room featuring carpet. The inviting family room features a cozy gas fireplace, creating the perfect gathering space for relaxing or entertaining. The spacious morning room expansion fills the home with natural light and boasts soaring cathedral ceilings and a beautiful rear archtop window. Additional highlights include a convenient Jack-and-Jill bathroom, recessed lighting throughout, and a basement expansion with 9-foot ceilings and a plumbing rough-in for future customization. Enjoy all that the Kellerton community has to offer, including a community pool, clubhouse, fitness center, playground, walking trails, and more. Conveniently located near shopping, dining, commuter routes, historic downtown Frederick, and with easy access to the Monocacy and Frederick MARC train stations, this nearly new home offers the perfect combination of luxury, comfort, and convenience. Don't miss your opportunity to make this exceptional home yours!
- Listing Status:
- Active
- Data Last Updated:
- September 20, 2026 at 12:17PM
- Listing Office:
- Long & Foster Real Estate, Inc. : 3019759500
- Listing Agent:
- Kellie Plucinski : 2409971497
- MLS ID:
- MDFR2086512

- General: Above GradeBelow Grade
- Style: ColonialContemporary
- Other Structures: Porch
- Parking: Asphalt DrivewayConcrete Driveway
- General: Aluminum Siding3Other
- HOA Amenities: Pool - OutdoorTot Lots/PlaygroundClub HouseExercise RoomCommon GroundsPool(s)Management211.86Quarterly
- Originating MLS: BRIGHT_MAIN
- School District: FREDERICK COUNTY PUBLIC SCHOOLS
- County: FREDERICK-MD
- Zoning: R-41102603442
- Water: Public
- Sewer: Public Sewer
- Source: BRIGHT_MAIN
This listing courtesy of Kellie Plucinski , Long & Foster Real Estate, Inc.
Monthly Payment
- Principal & Interest $
- Property Taxes $
- Home Insurance $
- VA Funding Fee $

 New - 2 days ago