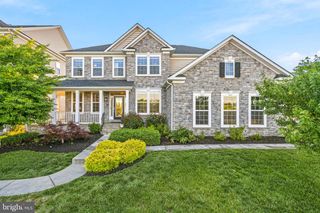
5510 JACKSON CT, Frederick, MD 21702
- 4 beds |
- 5 baths |
- 4,132 sqft
 Single-Family Home
  Built in 1996
  5.35acre lot
 2 car garage
  $236/sqft
  Listed 29 days ago
Property Description
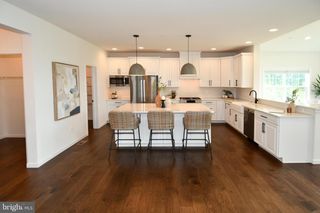
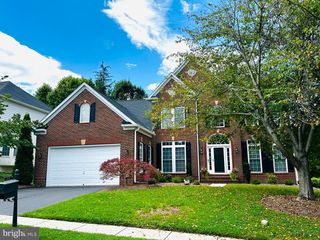
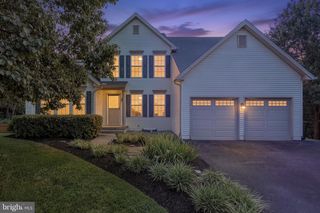
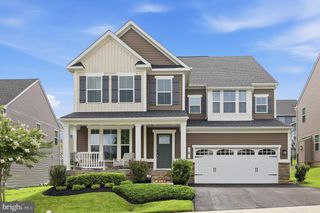
Luxury Portfolio Property in Abbington Farms - This New England Style residence deserves more than white paint and an open floorplan! It's craftsmanship and details offer a different perspective that gives way to rooms with with a sense of personality and character. It's also bigger and brighter than most and offers not only a comfortable lifestyle but the peace that comes with having over five and a half acres all to yourself. Each bedroom is an ensuite with it's own private bath and and walk-in closet. The third floor offers private guest quarters for the occasional visitor. Handsome wood floors throughout and the wood burning fireplace add a nice touch. Expansive windows offering a glimpse of the peaceful, private, wooded lot. It's livability scores high because there are grocery markets, state parks, interstates, three international airports, the beautiful Frederick Historic District, and best of all - Privacy! Showings by Private Appointment 4BR | 4 FB | 1 HB| 4132 SF | 2 CG | 5.35 AC | Very Private #AbbingtonFarms #PrivateLocation #LuxuryHomeForSale
- Listing Status:
- Active
- Date Added:
- August 22, 2026
- Data Last Updated:
- September 20, 2026 at 7:16AM
- Listing Office:
- Samson Properties : 3018828710
- Listing Agent:
- Elaine S Koehl : 3016062363
- MLS ID:
- MDFR2087240

- General: Satellite DishSidewalksAbove GradeBelow Grade
- Style: Colonial
- Parking: Asphalt DrivewayCrushed Stone
- Windows: AtriumBay bowDouble pane windowsDouble hungScreensTransom
- General: BlockBrickCombinationRough-In PlumbingVinyl Siding3BlockBrick/Mortar
- Originating MLS: BRIGHT_MAIN
- School District: FREDERICK COUNTY PUBLIC SCHOOLS
- County: FREDERICK-MD
- Zoning: R-11124464733
- View: Garden/LawnScenic VistaTrees/Woods
- Utilities: Circuit breakers
- Water: WellFilterPrivate
- Sewer: Septic Exists
- Source: BRIGHT_MAIN
This listing courtesy of Elaine S Koehl , Samson Properties
Monthly Payment
- Principal & Interest $
- Property Taxes $
- Home Insurance $
- VA Funding Fee $

 New - 3 days ago