119 FORDHAM DR, Millersville, MD 21108
- 4 beds |
- 4 baths |
- 3,454 sqft
 Rental
  Built in 1996
  0.64acre lot
 2 car garage
  $1/sqft
  Listed 20 days ago
Property Description
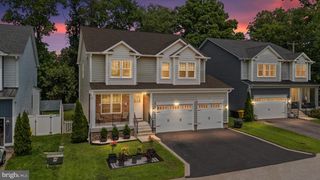
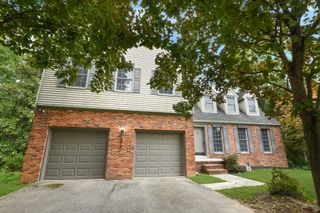
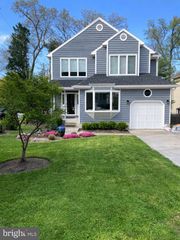
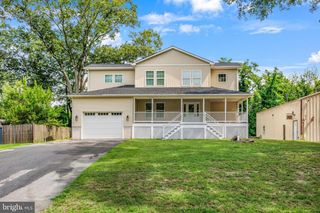
This incredibly spacious 2,222 sq ft home (plus an additional 1,500 sq ft basement!) offers a perfectly designed layout with updated, high-end finishes throughout. The main level centers around a lovely, modern kitchen outfitted with beautiful cabinetry, elegant countertops, and premium stainless steel appliances. A standout kitchen island serves as a central gathering point, seamlessly opening up to the large living room to create a bright, fluid environment that is perfect for entertaining and daily family life. The upper floor is dedicated to the home's private quarters, housing four impressively sized bedrooms, each featuring excellent closet space. The expansive primary suite serves as a true sanctuary, complete with its own beautifully updated private bathroom. The remaining three bedrooms share a stylishly renovated full bathroom located in the hallway, while a convenient half-bath on the main floor easily serves guests. Adding immense value to the property is the massive basement, which provides a sprawling secondary living area alongside a third fully updated full bathroom. The exceptional space extends to the outdoors with a large, inviting backyard that is ideal for recreation and relaxation. Complete with a generous driveway and an attached garage, this spacious and meticulously updated home effortlessly balances comfort, style, and utility. Occupancy Limit for this Property is 8. Pre-Qualify, and schedule a showing at our website (see watermark in photos) Qualifications: $14,250/month gross income. Credit Score 640+ preferred. Positive Landlord Reference Required. No Smoking. Pets case by case, if approved there will be a pet rent of $50/month per pet. Vouchers accepted.
- Listing Status:
- Active
- Data Last Updated:
- August 6, 2026 at 4:19PM
- Listing Office:
- RE/MAX United Real Estate : 3017024200
- Listing Agent:
- Sammy A Barbieri : 3019080656
- MLS ID:
- MDAA2151728

- General: Above GradeBelow Grade
- Style: Colonial
- Roofing: Asphalt
- General: Brick3Concrete Perimeter
- Originating MLS: BRIGHT_MAIN
- School District: ANNE ARUNDEL COUNTY PUBLIC SCHOOLS
- County: ANNE ARUNDEL-MD
- Zoning: R1020314990087101
- Water: Public
- Sewer: Public Sewer
- Source: BRIGHT_MAIN
This listing courtesy of Sammy A Barbieri , RE/MAX United Real Estate