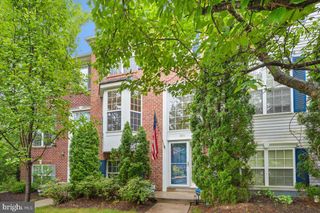
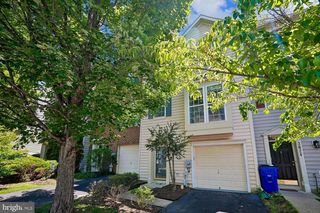
4511 LANDSDALE PKWY, Monrovia, MD 21770
- 3 beds |
- 3 baths |
- 1,760 sqft
 Town Home
  Built in 2018
  2,178sqft lot
 2 car garage
  $312/sqft
  Listed 11 days ago
Property Description
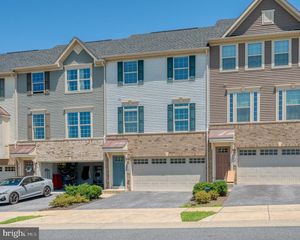
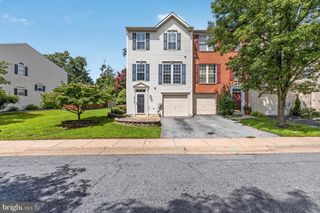
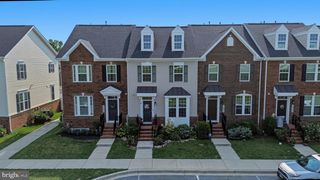
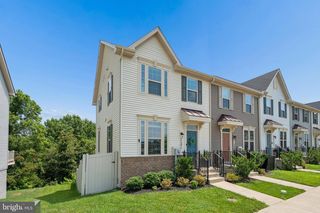
Welcome to 4511 Landsdale Parkway, a meticulously maintained luxury 3-level townhome in the highly sought-after Landsdale Community in Monrovia. Designed with an exceptional open floor plan, this beautiful home features high ceilings on the main and upper levels, creating a bright, spacious atmosphere filled with natural light. The heart of the home is the gourmet kitchen, complete with quartz countertops, a large center island with breakfast bar, stainless steel appliances—including a refrigerator with ice maker, built-in microwave, gas range, brand-new dishwasher, double sink—and abundant cabinetry. The adjoining dining area showcases a gorgeous dining table and decorative mirrors that convey with the home, while the open-concept family room and convenient powder room feature attractive luxury vinyl plank flooring. Step outside to the spacious deck, where the included deck furniture creates the perfect space for entertaining or relaxing outdoors. Upstairs, the luxurious primary suite offers a tray ceiling, walk-in closet, and a spa-inspired en-suite bath with a soaking tub, dual-sink vanity, and separate walk-in shower. Two additional generously sized bedrooms, a full hall bath, and the conveniently located upper-level laundry room with washer and dryer complete the bedroom level. The lower level provides a versatile flex space ideal for a home office, playroom, or workout area, along with luxury vinyl plank flooring. The oversized two-car garage features a painted floor, abundant storage, and a second refrigerator that also conveys. Perfectly positioned overlooking open green space, this home offers easy access to all of Landsdale's outstanding amenities, including walking trails, playgrounds, a community pool, and clubhouse. Commuters will appreciate the convenient access to major highways, while nearby Urbana provides an abundance of shopping, dining, and everyday conveniences. This truly move-in-ready home combines luxury, comfort, and convenience in one of Monrovia's most desirable communities. Don't miss your opportunity to make 4511 Landsdale Parkway your new home!
- Listing Status:
- Active
- Date Added:
- July 25, 2026
- Data Last Updated:
- August 6, 2026 at 4:19AM
- Listing Office:
- Charis Realty Group : 2409139339
- Listing Agent:
- Patricia A Smith : 2408763424
- MLS ID:
- MDFR2086134

- General: SidewalksStreet LightsAbove GradeBelow Grade
- Style: Colonial
- Other Structures: Deck
- Parking: Asphalt Driveway
- Roofing: Asphalt
- Windows: Energy efficientInsulatedScreensVinyl clad
- General: BrickVinyl Siding3Concrete Perimeter
- HOA Amenities: Tot Lots/PlaygroundTennis CourtsSwimming PoolBasketball CourtsCommunity CenterPool - OutdoorTrashSnow RemovalLawn MaintenanceCommon Area MaintenanceManagement135.8Monthly
- Originating MLS: BRIGHT_MAIN
- School District: FREDERICK COUNTY PUBLIC SCHOOLS
- County: FREDERICK-MD
- Zoning: RESIDENTIAL1109595447
- View: CityCourtyard
- Fencing: Decorative
- Utilities: Cable tv available120240 v
- Water: Public
- Sewer: Public Sewer
- Source: BRIGHT_MAIN
This listing courtesy of Patricia A Smith , Charis Realty Group
Monthly Payment
- Principal & Interest $
- Property Taxes $
- Home Insurance $
- VA Funding Fee $