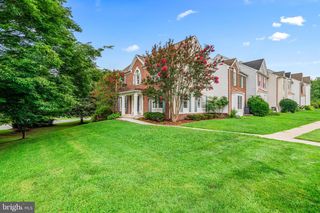
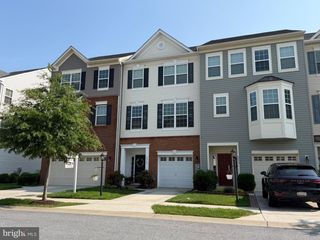
7093 KOKANEE WAY, New Market, MD 21774
- 3 beds |
- 3 baths |
- 2,016 sqft
 Town Home
  Built in 2020
  2,178sqft lot
 2 car garage
  $248/sqft
  Listed 4 days ago
Property Description
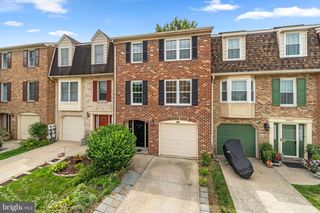
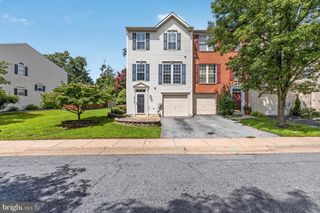
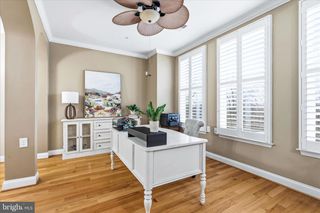
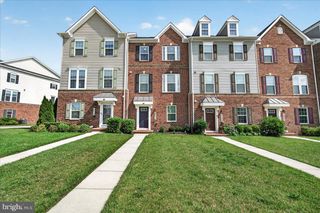
Beautiful three bedroom two and a half bath, two car garage townhouse situated in a great location backing to open space in the Hamptons neighborhood of lake Linganore. Great gourmet kitchen with granite counters, custom cabinets and stainless appliances. The home is filled with natural light and an open floor plan concept. French doors from the family room lead out to a low maintenance composite deck overlooking the fenced back yard and open common area. The upper level boasts a primary suite with a private bathroom and walk in closet. There are two additional bedrooms and a full hallway bathroom to complete the upper level. The walk out lower level has a family room with sliders out to a concrete patio. A fantastic home in a great neighborhood . The neighborhood amenities are amazing and include access to pools, playgrounds, walking trails, lake and beach access and pickleball courts. An outstanding house in a wonderful neighborhood.
- Listing Status:
- Active
- Date Added:
- August 1, 2026
- Data Last Updated:
- August 6, 2026 at 2:18AM
- Listing Office:
- Cummings & Co. Realtors : 4108230033
- Listing Agent:
- William G. McClelland : 4106152262
- MLS ID:
- MDFR2086256

- General: SidewalksAbove GradeBelow Grade
- Style: Colonial
- Parking: Concrete DrivewayPrivate
- Roofing: Asphalt
- Windows: Double pane windowsReplacement
- General: Frame3Block
- HOA Amenities: BeachBike TrailCommon GroundsJog/Walk PathLakePickleball CourtsPicnic AreaPool - OutdoorSwimming PoolTot Lots/PlaygroundWater/Lake PrivilegesCommon Area MaintenanceManagementPool(s)Snow Removal155.0Monthly
- Originating MLS: BRIGHT_MAIN
- School District: FREDERICK COUNTY PUBLIC SCHOOLS
- County: FREDERICK-MD
- Zoning: RESIDENTIAL1127599064
- Fencing: RearPrivacyWood
- Utilities: Cable tvNatural gas available
- Water: Public
- Sewer: Public Sewer
- Source: BRIGHT_MAIN
This listing courtesy of William G. McClelland , Cummings & Co. Realtors
Monthly Payment
- Principal & Interest $
- Property Taxes $
- Home Insurance $
- VA Funding Fee $