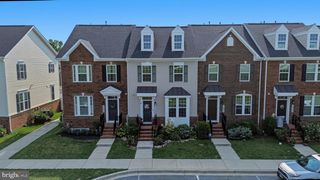
4730 BLACK EYED SUSAN MEWS, Monrovia, MD 21770
- 3 beds |
- 4 baths |
- 2,300 sqft
 Town Home
  Built in 2020
  2,178sqft lot
 2 car garage
  $252/sqft
  Listed 23 days ago
Property Description
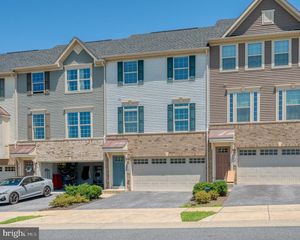
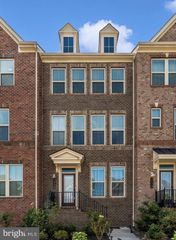
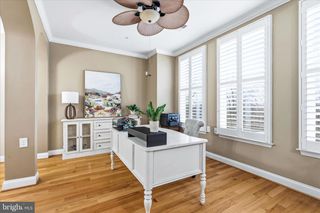
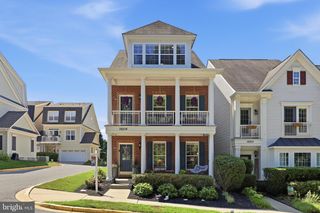
End Unit NV Homes Van Dorn townhome in Landsdale! Premium location overlooking open space. Spacious family room with ceiling fan, powder room, large dining area and gourmet kitchen. Kitchen features expansive island, upgraded granite, cabinets and stainless steel appliances. Family room opens to covered balcony with recessed lights, ceiling fan and stone fireplace! Open floor plan is perfect for entertaining and every day living! Primary bedroom includes ceiling fan and walk-in closet with custom organizers. En-suite luxury bath features upgraded dual vanity, shower with dual shower heads and tiled ceiling, floor and walls. Two additional bedrooms, second full bath and laundry room on upper level. Entry level features spacious rec room, second half bath and family foyer with built-in storage. Hardwood stairs and wide plank flooring through main level and upper level hallway. See documents for floor plan and full list of upgrades.
- Listing Status:
- Active
- Data Last Updated:
- August 6, 2026 at 4:19AM
- Listing Office:
- RE/MAX Results : 3016985005
- Listing Agent:
- Kimberly Hotaling : 3017885099
- MLS ID:
- MDFR2085496

- General: Exterior LightingFlood LightsStreet LightsSidewalksAbove GradeBelow Grade
- Style: Traditional
- Other Structures: Balcony
- Parking: Asphalt Driveway
- General: Brick Front3Slab
- HOA Amenities: Basketball CourtsCommunity CenterCommon GroundsJog/Walk PathPool - OutdoorTennis CourtsTot Lots/PlaygroundVolleyball CourtsPicnic AreaPickleball CourtsLawn MaintenanceCommon Area MaintenanceInsuranceManagementPool(s)Snow RemovalTrashReserve Funds136.0Monthly
- Originating MLS: BRIGHT_MAIN
- School District: FREDERICK COUNTY PUBLIC SCHOOLS
- County: FREDERICK-MD
- Zoning: RESIDENTIAL1109598206
- Water: Public
- Sewer: Public Sewer
- Source: BRIGHT_MAIN
This listing courtesy of Kimberly Hotaling , RE/MAX Results
Monthly Payment
- Principal & Interest $
- Property Taxes $
- Home Insurance $
- VA Funding Fee $

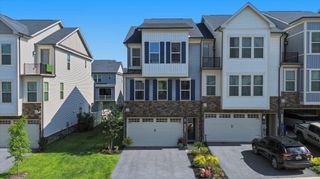
 New - 23 hours ago