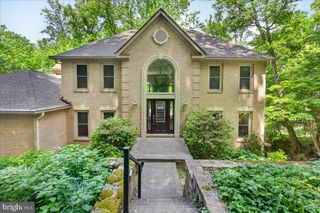
4732 PLUM RD, Monrovia, MD 21770
- 5 beds |
- 4 baths |
- 4,251 sqft
 Single-Family Home
  Built in 2022
  7,841sqft lot
 2 car garage
  $259/sqft
  Listed 16 days ago
Property Description
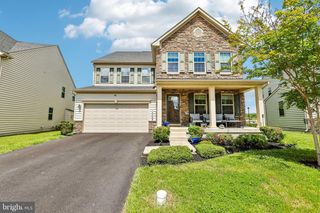
Welcome to one of Landsdale’s most extraordinary homes — a thoughtfully designed, extensively upgraded, and beautifully customized Wormald Eastwood Model that was never meant to be sold. Built by one of Frederick County’s most sought-after luxury builders, this exceptional home showcases top-tier builder selections plus extensive seller enhancements that make it truly one of a kind. From the moment you arrive, the difference is clear. The expansive full front porch immediately sets this home apart and may be one of the only Wormald homes in the community with this rare feature. Perfectly situated on a premium lot backing to permanent greenspace, trees, and nature, this property offers privacy, beauty, and views that are nearly impossible to replicate. The outdoor living spaces are spectacular. The backyard has been transformed into an entertainer’s dream with custom hardscaping, an oversized patio, firepit area, sitting wall with lighting, built-in protection from the elements, maintenance-free Trex stairs, and an enormous extended Trex deck measuring approximately 19’ x 16’. Whether hosting a crowd or enjoying peaceful wooded views, this setting is perfection. Inside, every detail has been elevated. A spacious main-level study features custom built-ins, recessed lighting, beautiful flooring, large windows, and a closet, allowing it to function as an office, library, or potential fifth bedroom. Across the hall, the formal dining room offers generous space for elegant entertaining. The heart of the home opens into a breathtaking kitchen and family room, where walls of glass frame the stunning natural backdrop. The gourmet kitchen features high-end appliances, smart screen refrigerator, 8-burner gas cooktop, stainless vent hood, waterfall quartz breakfast bar, quartz countertops, custom backsplash, upgraded lighting, dimmer switches, and a fabulous walk-in pantry. The adjoining family room is equally impressive with custom built-ins, beautiful woodwork, and a fireplace for cozy evenings. A tablet-controlled speaker system extends throughout the home, allowing different music in different rooms for effortless entertaining. Just off the breakfast area, a beautiful three-season room provides another space to relax and enjoy the gorgeous views while protected from the elements. The main-level owner’s suite is a private retreat with tray ceiling, mood lighting, remote-controlled blackout blinds, generous walk-in closets, and a luxurious bath featuring dual vanity, private water closet, designer tile shower with bench seating, and linen closet. Also on the main level are a stylish powder room, laundry room, two-car garage, and designer organizer nook. Upstairs, a versatile loft creates the perfect gaming area, study zone, second family room, or lounge. Two well-appointed bedrooms and a full hall bath complete the upper level. The finished walk-out lower level is fabulous, featuring a second fireplace, custom wet bar, and incredible cinema room with top-of-the-line speakers and screen. A fourth bedroom with large walk-in closet and beautiful windows overlooking the trees creates an ideal guest suite, while the full bath adds comfort and convenience. The lower-level walks directly out to the custom patio and sitting wall, seamlessly connecting indoor and outdoor living. Additional features include recessed lighting throughout, remote blinds, custom shutters, upgraded chandelier-style ceiling fans, extensive trim and built-ins, and a specially designed drain pump system under the front porch that moves sump pump water away from the home. Landsdale is known for its incredible amenities and vibrant community lifestyle including weekly food trucks, movie nights, concerts, festivals, clubhouse events, walking trails, pools, playgrounds, and more. The brand-new elementary school adds convenience, and the location offers easy access to 270 & 70. This home is the perfect blend of luxury, functionality, views, and community living.
- Listing Status:
- Active
- Data Last Updated:
- May 31, 2026 at 6:16PM
- Listing Office:
- Century 21 Redwood Realty : 3013650664
- Listing Agent:
- Stacy Reno : 3015145296
- MLS ID:
- MDFR2081796

- General: Extensive HardscapeAbove GradeBelow Grade
- Other Structures: PorchDeckPatio
- Parking: Asphalt Driveway
- Roofing: CompositeShingle
- General: Aluminum SidingVinyl Siding3Slab
- HOA Amenities: Basketball CourtsClub HouseDog ParkJog/Walk PathPool - OutdoorVolleyball CourtsTot Lots/PlaygroundTennis CourtsCommon Area MaintenanceManagementPool(s)Reserve FundsRoad MaintenanceSnow RemovalTrash121.0Monthly
- Originating MLS: BRIGHT_MAIN
- School District: FREDERICK COUNTY PUBLIC SCHOOLS
- County: FREDERICK-MD
- Zoning: R11109599233
- View: Trees/Woods
- Water: Public
- Sewer: Public Sewer
- Source: BRIGHT_MAIN
This listing courtesy of Stacy Reno , Century 21 Redwood Realty
Monthly Payment
- Principal & Interest $
- Property Taxes $
- Home Insurance $
- VA Funding Fee $

 New - 1 day ago