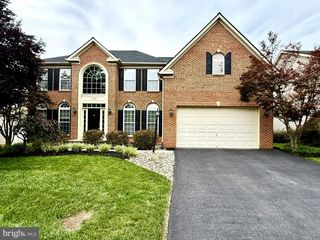
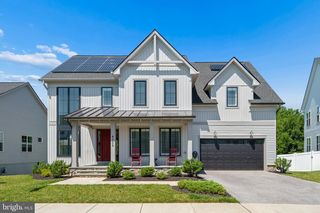
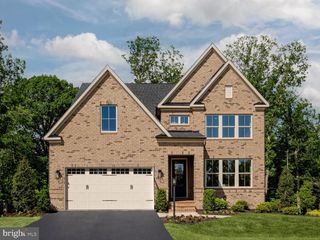
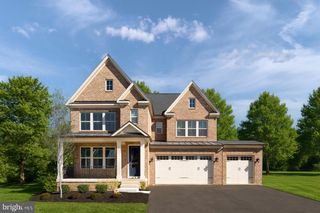
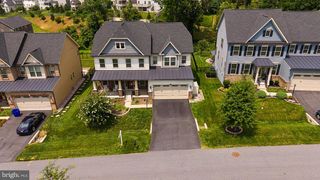
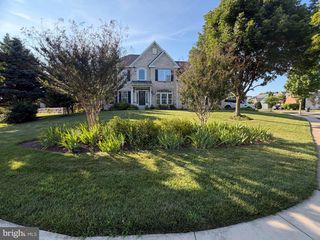
10064 HUTZELL ST, Ijamsville, MD 21754
- 5 beds |
- 5 baths |
- 4,840 sqft
 Single-Family Home
  Built in 2018
  8,276sqft lot
 2 car garage
  $186/sqft
  Listed 2 months ago
Property Description
Welcome to 10064 Hutzell St — an impressive Oakdale Village home offering the perfect blend of space, comfort, and modern design. Built in 2018, this impressive 5-bedroom, 4.5-bath residence offers over 5,000 square feet with a flexible layout ideal for everyday living and entertaining. The main level features dark walnut hardwood flooring, elegant formal living and dining rooms, and an inviting family room with a floor-to-ceiling stacked-stone gas fireplace that opens to the gourmet eat-in kitchen featuring a large center island, handcrafted TileBar backsplash, custom built-in cabinetry, and generous gathering space. Upstairs, spacious bedrooms are complemented by a versatile loft-style living area perfect for a media space, lounge, play area, or home office. An upper-level laundry room adds everyday convenience. The spacious finished lower level includes a full kitchen, full bath, bedroom, additional laundry area, storage space, and open recreation area ideal for entertaining, guests, hobbies, fitness, or multi-generational living. Located near shopping, dining, commuter routes, and the highly sought-after Oakdale school cluster, this home offers the space, flexibility, and lifestyle today’s buyers are looking for.
- Listing Status:
- Active
- Date Added:
- May 21, 2026
- Data Last Updated:
- August 6, 2026 at 4:19PM
- Listing Office:
- Samson Properties : 2406308689
- Listing Agent:
- Andrew Tzamaras : 3012027653
- MLS ID:
- MDFR2081884

- General: Above GradeBelow Grade
- Style: Colonial
- Parking: Asphalt Driveway
- Roofing: Asphalt
- Windows: ScreensDouble pane windows
- General: FrameVinyl SidingStone3Slab
- HOA Amenities: Common Area MaintenanceManagementTrashSnow RemovalReserve Funds84.0Monthly
- Originating MLS: BRIGHT_MAIN
- School District: FREDERICK COUNTY PUBLIC SCHOOLS
- County: FREDERICK-MD
- Zoning: MX1109595134
- Water: Public
- Sewer: Public Sewer
- Source: BRIGHT_MAIN
- Exclusions: See Inclusions and Exclusions Disclosure
This listing courtesy of Andrew Tzamaras , Samson Properties
Monthly Payment
- Principal & Interest $
- Property Taxes $
- Home Insurance $
- VA Funding Fee $