7142 STARMOUNT WAY, New Market, MD 21774
- 5 beds |
- 5 baths |
- 5,276 sqft
 Single-Family Home
  Built in 2020
  9,148sqft lot
 2 car garage
  $185/sqft
  Listed 13 days ago
Property Description
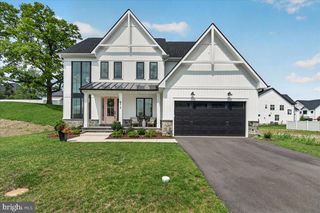
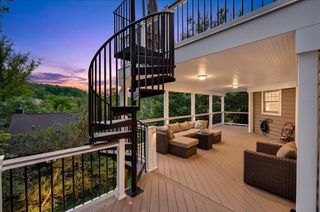
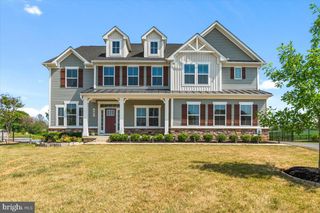
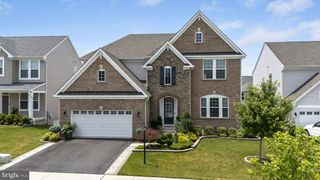
**Welcome to 7142 Starmount Way,** a stunning 2020 Craftsman-style home in the highly sought-after **Woodridge section of Lake Linganore**. Offering approximately **5,300 finished square feet**, this beautifully designed residence features **5 bedrooms, 5 full bathrooms**, with a **finished flex room in the basement that can easily serve as a sixth bedroom, game room, or home office**, making this home exceptionally versatile. The main level showcases a gourmet kitchen with an oversized center island, quartz countertops, premium stainless steel appliances, a butler's pantry, and **custom hardwood pantry shelving that provides abundant storage**. The kitchen flows seamlessly into the spacious family room with a cozy gas fireplace, creating the perfect gathering space. Luxury vinyl plank flooring, recessed lighting, and thoughtfully selected finishes add warmth and elegance throughout. The luxurious owner's suite offers a spacious walk-in closet and a spa-inspired bath featuring dual vanities, a soaking tub, and a separate walk-in shower. Additional bedrooms feature **generously sized closets**, while the **spacious upper-level loft** provides the perfect setting for a second family room, play area, home office, or study space. The fully finished walkout basement expands the living space with a large recreation area, **dedicated media/theater room**, an additional full bathroom, a kids' playroom, and a flexible room that can function as a **sixth bedroom**, guest suite, or game room. Outdoor living is equally impressive with a **large composite deck featuring a covered entertaining area** overlooking a **spacious, flat backyard** complete with **garden beds**—ideal for gardening, play, or outdoor gatherings. The home also features professionally installed exterior architectural lighting that beautifully illuminates the home year-round and creates a spectacular display during the holiday season. Additional upgrades include a **whole-house water filtration system**, **6-zone underground irrigation system**, a dedicated enclosure for trash and recycling bins, an attached two-car garage, and ample driveway parking. Located in the award-winning **Lake Linganore** community, residents enjoy resort-style amenities including multiple pools, private lakes with beaches, boating, fishing, miles of walking and biking trails, basketball and tennis courts, playgrounds, and year-round community events. Conveniently located near downtown New Market, top-rated schools, shopping, dining, and major commuter routes including I-70, this exceptional home offers the perfect combination of luxury, functionality, and an unparalleled lifestyle.
- Listing Status:
- Active
- Date Added:
- July 23, 2026
- Data Last Updated:
- August 6, 2026 at 1:18AM
- Listing Office:
- Samson Properties : 4435422251
- Listing Agent:
- VENKATESWARA RAO GURRAM : 4437760990
- MLS ID:
- MDFR2085952

- General: Lawn SprinklerAbove GradeBelow Grade
- Style: Craftsman
- Parking: Asphalt Driveway
- Roofing: Architectural Shingle
- General: Frame2Concrete Perimeter
- HOA Amenities: Basketball CourtsBeachBike TrailBoat RampCommon GroundsJog/Walk PathLakePicnic AreaSecuritySwimming PoolTennis CourtsTot Lots/PlaygroundVolleyball CourtsWater/Lake PrivilegesCommon Area MaintenancePool(s)Reserve FundsRoad MaintenanceTrash225.78Monthly
- Originating MLS: BRIGHT_MAIN
- School District: FREDERICK COUNTY PUBLIC SCHOOLS
- County: FREDERICK-MD
- Zoning: RESIDENTIAL1127599332
- Utilities: Cable tv availableElectric availableNatural gas availablePhone available
- Water: Public
- Sewer: Public Sewer
- Source: BRIGHT_MAIN
This listing courtesy of VENKATESWARA RAO GURRAM , Samson Properties
Monthly Payment
- Principal & Interest $
- Property Taxes $
- Home Insurance $
- VA Funding Fee $