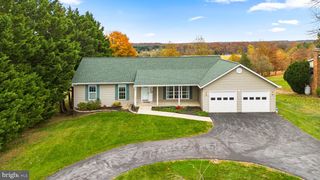
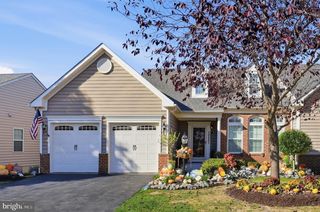
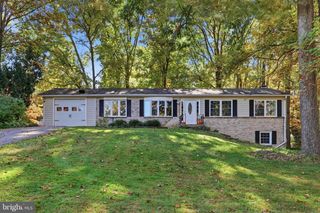
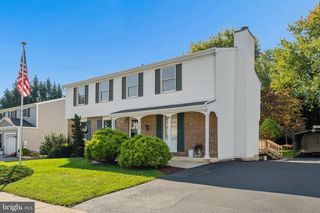
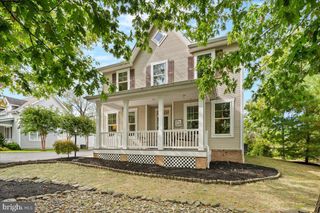
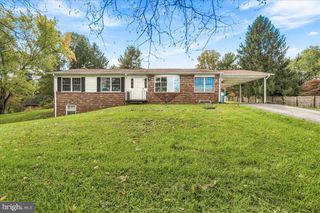
4986 LINGANORE WOODS DR, Monrovia, MD 21770
- 4 beds |
- 2 baths |
- 2,563 sqft
 Single-Family Home
 Built in 1977
 1.09acre lot
 2 car garage
 $224/sqft
 Listed 7 days ago
Property Description
Beautifully situated on a private, wooded 1.09-acre lot, 4986 Linganore Woods Dr offers a rare combination of character, privacy, and distinctive architecture. This unique Japanese-inspired contemporary home stands out with its natural materials, striking design, and serene setting. Inside, you'll find a warm and inviting layout featuring hardwood floors, exposed beams, skylights, and an abundance of natural light. The home offers four bedrooms, including a main-level primary bedroom, and two fireplaces that add warmth and character to the living spaces. The kitchen features stainless steel appliances and connects seamlessly with the surrounding living areas, creating a comfortable space for everyday living and entertaining. The partially finished walkout basement offers additional flexibility for a recreation room, home office, or extra living space. The unfinished portion includes approximately 900 additional square feet of potential living space, along with a rough-in for a full bathroom, providing an opportunity to expand and customize to your needs. Outside, enjoy the natural surroundings from the covered front patio, complete with a charming koi pond that adds to the home's unique appeal. The property also features a large attached two-car garage, ample driveway parking, and a roof replaced in 2020. If you've been looking for a home with character and a setting that feels like a private retreat, schedule your private showing today and see all that this property has to offer.
- Listing Status:
- Active
- Date Added:
- November 12, 2026
- Data Last Updated:
- November 19, 2026 at 7:18AM
- Listing Office:
- Corner House Realty : 4434993839
- Listing Agent:
- Avery Jason Jackson-O'Neal : 2403166897
- MLS ID:
- MDFR2091490

- General: Above GradeBelow Grade
- Style: Contemporary
- Other Structures: BreezewayPatio
- Parking: Asphalt Driveway
- Roofing: Architectural ShingleFlat
- General: Frame2Slab
- Originating MLS: BRIGHT_MAIN
- School District: FREDERICK COUNTY PUBLIC SCHOOLS
- County: FREDERICK-MD
- Zoning: R11109258795
- Utilities: Cable tv
- Water: Well
- Sewer: Septic Exists
- Source: BRIGHT_MAIN
This listing courtesy of Avery Jason Jackson-O'Neal , Corner House Realty
Monthly Payment
- Principal & Interest $
- Property Taxes $
- Home Insurance $
- VA Funding Fee $