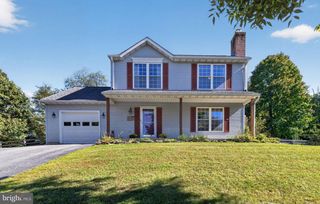
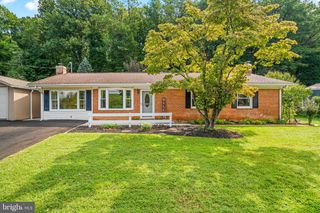
1115 N MAIN ST, Mount Airy, MD 21771
- 4 beds |
- 3 baths |
- 2,424 sqft
 Single-Family Home
 Built in 1995
 0.48acre lot
 2 car garage
 $237/sqft
 Listed 4 days ago
Property Description
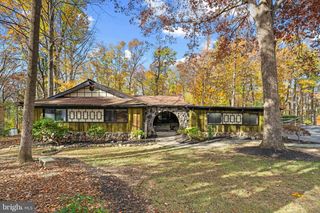
Hard-to-find newer rancher offers over 4,000 sq. ft on two levels, a versatile open floor plan, and a convenient location on the edge of the town of Mt. Airy! The main level hosts a spacious living room, a family room, and a formal dining room. Two sets of French doors, one from the family room and one from the dining room, open into a bright sunroom. The view from the sunroom overlooks the back yard and beyond. Enjoy the perennial gardens, birdwatching, and other wildlife from this wonderful space. Adjoining the sunroom is the kitchen, an expansive space that is perfect for family gatherings! It offers an abundance of cabinet and counter space, a center island w/Jennair cooktop, and an eating area that can accommodate a large table. Large windows make the room bright and sunny! The laundry room is conveniently located off the kitchen and contains cabinetry for storage, and a utility tub that has foot pedals to access hot and cold water. This area leads to a huge, walk-in pantry. This level has 3 bedrooms and 2 full baths. The primary bedroom has 2 closets and its own private bath. The primary bath is spacious and has its own linen closet. The expansive lower level has a game/hobby room that is perfect for so many uses. Sliding doors open to the rear yard. There is a spacious 4th bedroom with a full size window and a large walk-in closet. Adjoining these 2 rooms is a full bath w/shower/tub combo. The remainder of the lower level is unfinished and ready for you to personalize. There is a separate door that also leads to the rear yard. The Acorn chair lift is approximately 2 years old, giving accessibility to the lower level to those who can no longer do stairs. There is a deck that is accessible from the sunroom, and a full-sized 24x24 attached garage (another feature hard to find in newer homes.) The circular driveway allows for easy ingress and egress and provides plenty of parking for guests. Recent updates include some new carpeting & new hot water heater in 2026; roof (2019), gutters & covers (2023), HVAC (2021), garage doors, electric awning, and stainless steel kitchen sink. Don't miss the opportunity to own this wonderful property! Property being sold "As-Is." Buyer to verify all information to their satisfaction. ***** Professional photos coming soon *****
- Listing Status:
- Active
- Data Last Updated:
- November 19, 2026 at 7:18AM
- Listing Office:
- RE/MAX Advantage Realty : 4108712600
- Listing Agent:
- Christine H Hardsock : 4433757064
- MLS ID:
- MDCR2038858

- General: Awning(s)Exterior LightingAbove GradeBelow Grade
- Style: Ranch/Rambler
- Other Structures: PorchDeckPatio
- Parking: Asphalt DrivewayCircular DrivewayPaved DrivewayPaved Parking
- Roofing: Architectural Shingle
- Windows: CasementDouble pane windowsScreensSkylights
- General: Aluminum Siding2Permanent
- Originating MLS: BRIGHT_MAIN
- School District: CARROLL COUNTY PUBLIC SCHOOLS
- County: CARROLL-MD
- Zoning: RE0713014329
- Utilities: Cable tv available
- Water: Public
- Sewer: Public Sewer
- Source: BRIGHT_MAIN
This listing courtesy of Christine H Hardsock , RE/MAX Advantage Realty
Monthly Payment
- Principal & Interest $
- Property Taxes $
- Home Insurance $
- VA Funding Fee $