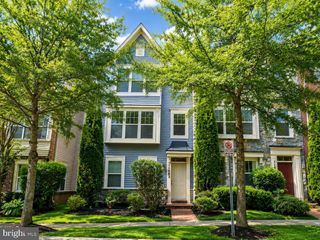
9580 NATURE TRL, Montgomery Village, MD 20886
- 4 beds |
- 4 baths |
- 2,016 sqft
 Town Home
  Built in 2024
  1,742sqft lot
 2 car garage
  $297/sqft
  Listed 18 days ago
Property Description
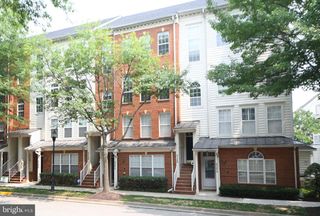
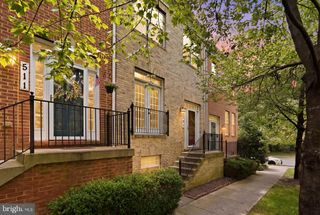
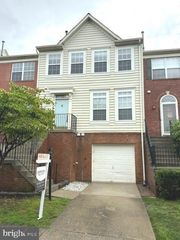
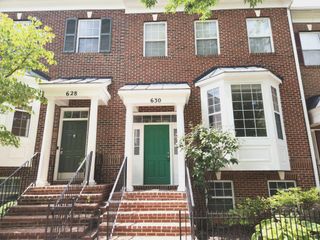
Built in 2024 (2 years old). Beautifully upgraded home, built in 2024, offers 4 bedrooms, 3.5 bathrooms, and 9 foot ceilings on all 3 levels. The finished lower level features a spacious bedroom with an egress window and full bath, making it ideal for guests, a rec room, a home office, or multi-generational living. The main level has an open floorplan and boasts 9-foot ceilings, luxury vinyl plank flooring, and a stylish kitchen with granite countertops, stainless steel appliances, a large center island, and abundant cabinet space. The upper and lower levels feature plush wall-to-wall carpeting for added comfort. Additional features include a tankless water heater, smart Wi-Fi thermostat, Trex rear deck, grassy backyard, 2-car garage, and 2-car driveway for a total of 4 parking spaces. Enjoy added privacy with mature trees behind the home and a protected Forest Conservation area in front, ensuring no future development. The HOA includes access to Montgomery Village's outstanding amenities, including 6 community pools, highlighted by the heated Stedwick Pool (open earlier in the season and closes later), Lake Whetstone which has a walking path round it, a dock, boat rental and other activities. Plus several parks, walking trails, tennis courts, pickleball courts, basketball courts, playgrounds, and more. The house is conveniently located just minutes from Montgomery Village Center with shopping, dining, and everyday conveniences, as well as easy access to major commuter routes. Why wait for new construction when you can move into this nearly new, upgraded home today? Schedule your private tour before it's gone!
- Listing Status:
- Active
- Date Added:
- July 19, 2026
- Data Last Updated:
- August 6, 2026 at 10:17PM
- Listing Office:
- Douglas Realty : 8669873937
- Listing Agent:
- Adam M Jacobson : 2405068289
- MLS ID:
- MDMC2244944

- General: Exterior LightingGutter SystemStreet LightsAbove Grade
- Style: Colonial
- Other Structures: Deck
- Parking: Concrete DrivewayPaved DrivewayPaved ParkingPrivate
- Roofing: Architectural Shingle
- Windows: Double hungDouble pane windowsEnergystar qualifiedInsulatedLow eScreensSliding
- General: BrickVinyl Siding3Slab
- HOA Amenities: Bike TrailCommon GroundsJog/Walk PathLakePickleball CourtsPier/DockPool - OutdoorSwimming PoolTot Lots/PlaygroundCommon Area MaintenanceFiber Optics AvailablePier/Dock MaintenancePool(s)Recreation FacilityReserve FundsRoad MaintenanceSnow RemovalTrash538.02Quarterly
- Originating MLS: BRIGHT_MAIN
- School District: MONTGOMERY COUNTY PUBLIC SCHOOLS
- County: MONTGOMERY-MD
- Zoning: TLD160903879103
- View: Trees/Woods
- Water: Public
- Sewer: Public Sewer
- Source: BRIGHT_MAIN
This listing courtesy of Adam M Jacobson , Douglas Realty
Monthly Payment
- Principal & Interest $
- Property Taxes $
- Home Insurance $
- VA Funding Fee $

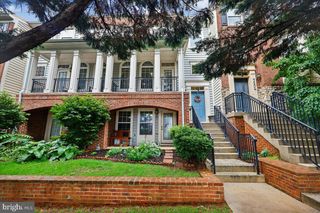
 New - 17 hours ago