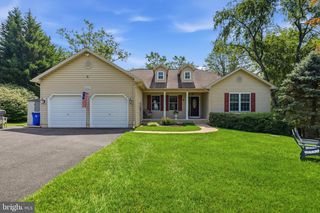
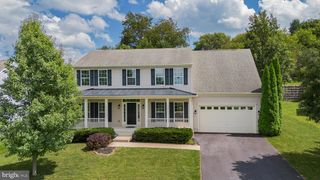
2910 CLEAR HILL LN, Mount Airy, MD 21771
- 4 beds |
- 4 baths |
- 3,320 sqft
 Single-Family Home
  Built in 1991
  2.9acre lot
 2 car garage
  $218/sqft
  Listed 2 months ago
Property Description
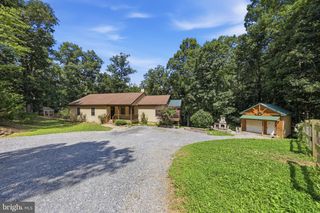
OPEN HOUSE *** This Sunday July 5th- 1-3 PM- Rarely does a property offer this exceptional combination of space, privacy, versatility, and income potential. Situated on a picturesque and private 2.90-acre lot with no HOA, this beautifully maintained 4-bedroom, 4-full-bath Brick Rancher, built in 1991 and offering approximately 3,440 square feet of living space, provides the ease and convenience of first floor living while offering thoughtfully designed flexible spaces throughout. Updated over the years, This exceptional home is ideal for buyers seeking accommodations for extended family, guests, or the opportunity for supplemental rental income with 2 In-Law Suites. The spacious main level features an oversized eat-in kitchen with granite countertops, a breakfast bar, new tile flooring, and direct access to a large screened porch and expansive deck overlooking the peaceful setting. The inviting family room boasts vaulted ceilings, skylights, a Brick wood fireplace, and beautiful hardwood floors that continue into the living room, while the generous primary suite offers two closets, including a walk-in closet, and a beautifully updated private tile bath. Throughout the home, you'll appreciate the updated tile bathrooms, updated flooring, gleaming hardwood floors, recessed lighting, ceiling fans, walk in closets, oversized rooms, and abundant storage. The finished walk-out lower level features a full kitchen, full bathroom, separate entrance, and additional living space, creating exceptional flexibility for extended family, guests, or supplemental income potential. The detached garage has also been converted into a one-bedroom living area with its own septic system, 2 window ac units, full bath, kitchen and laundry, offering even more possibilities. Additional features include an active radon mitigation system, two electrical panels plus a subpanel, , sliding glass doors, all appliances conveying, and a septic system inspected approximately one month ago. Roof is approx 12 yrs, H20 is 10 yrs. 200 + elec service 2 boxes. This is a truly rare opportunity to own a beautifully maintained home that combines the convenience of one-level living with exceptional flexibility, privacy, and endless possibilities in a serene setting. This is a must see !!
- Listing Status:
- Active
- Data Last Updated:
- September 20, 2026 at 10:18PM
- Listing Office:
- RE/MAX Results : 3016985005
- Listing Agent:
- Darren T Ahearn : 2403441713
- MLS ID:
- MDCR2035984

- General: SidewalksExterior LightingFlood LightsSatellite DishAbove GradeBelow Grade
- Style: Ranch/Rambler
- Other Structures: PorchDeckScreened
- Parking: Asphalt DrivewayShared Driveway
- Roofing: Asphalt
- Windows: SkylightsDouble pane windows
- General: BrickFrame1Block
- Originating MLS: BRIGHT_MAIN
- School District: CARROLL COUNTY PUBLIC SCHOOLS
- County: CARROLL-MD
- Zoning: AG0709024611
- View: PanoramicTrees/Woods
- Utilities: Cable tv200 amp service
- Water: Well
- Sewer: Holding TankOn Site SepticPrivate Septic TankSeptic Exists
- Source: BRIGHT_MAIN
This listing courtesy of Darren T Ahearn , RE/MAX Results
Monthly Payment
- Principal & Interest $
- Property Taxes $
- Home Insurance $
- VA Funding Fee $