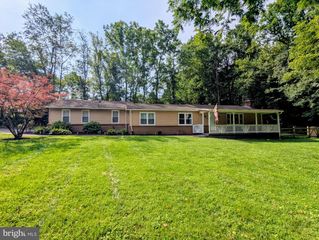
14921 HARRISVILLE RD, Mount Airy, MD 21771
- 4 beds |
- 3 baths |
- 2,868 sqft
 Single-Family Home
  Built in 2005
  2.71acre lot
 2 car garage
  $295/sqft
  Listed 27 days ago
Property Description
Welcome to your private oasis! This fantastic rancher offers 4 bedrooms and 3 full baths, perfectly set on 2.71 parklike acres with tranquil views, bird watching, wildlife, and a path down to a private firepit. The main level features a lovely kitchen with a breakfast area and countertop seating, plus a separate dining room, living room, and family room. A fully finished lower level walks out to the scenic rear yard, complemented by a dedicated RV parking pad. Recent updates include a new HVAC unit, two fully remodeled main-floor bathrooms, fresh interior paint throughout, new ceiling fans and lighting, west-side gutter guards, and fresh landscaping around the home and additional driveway. "Ask how clients can buy this house and save money. See the attached flyer for additional details, important disclosures, terms, and conditions, and eligibility requirements."
- Listing Status:
- Active
- Date Added:
- August 24, 2026
- Data Last Updated:
- September 20, 2026 at 5:18PM
- Listing Office:
- Berkshire Hathaway HomeServices PenFed Realty : 2408159040
- Listing Agent:
- Karen E Thompson : 3013705196
- MLS ID:
- MDFR2086874

- General: Above GradeBelow Grade
- Style: Ranch/Rambler
- Other Structures: PorchDeck
- General: Vinyl Siding2Concrete Perimeter
- Originating MLS: BRIGHT_MAIN
- School District: FREDERICK COUNTY PUBLIC SCHOOLS
- County: FREDERICK-MD
- Zoning: A1118401800
- Water: Well
- Sewer: Private Septic TankGravity Sept Fld
- Source: BRIGHT_MAIN
This listing courtesy of Karen E Thompson , Berkshire Hathaway HomeServices PenFed Realty
Monthly Payment
- Principal & Interest $
- Property Taxes $
- Home Insurance $
- VA Funding Fee $