603 BRIDLEWREATH WAY, Mount Airy, MD 21771
- 4 beds |
- 4 baths |
- 3,303 sqft
 Single-Family Home
 Built in 2001
 0.29acre lot
 2 car garage
 $221/sqft
 Listed 1 month ago
Property Description
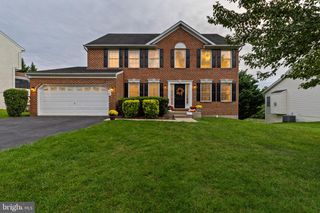
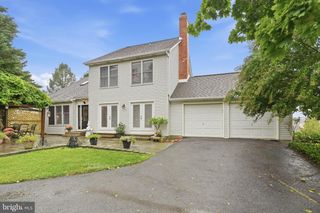
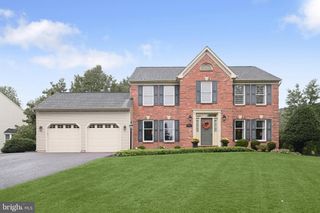
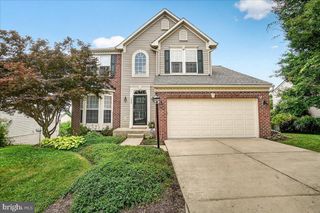
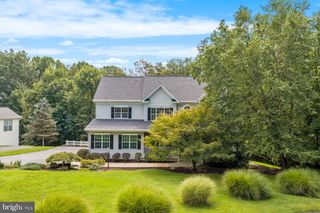
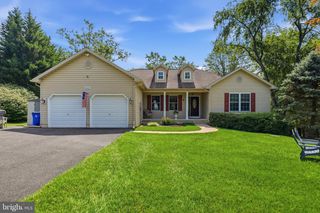
Welcome to 603 Bridlewreath Way, where pride of ownership shines throughout this immaculate, meticulously maintained original-owner home in the sought-after Summit Ridge community. Offering 4 bedrooms, 2 full and 2 half baths, this exceptional property combines thoughtful updates, inviting indoor and outdoor spaces, and an unbeatable location. Ideally situated within walking distance of top-rated schools, charming downtown Mount Airy, local shops, restaurants, and year-round community events, this home offers the best of small-town living with everyday convenience and easy access to I-70 and surrounding destinations. Set on a beautifully landscaped lot, the home welcomes you with an inviting front porch entrance. The freshly painted interior features beautifully updated spaces, hardwood flooring, plush carpeting, and an abundance of natural light. At the heart of the home, the open-concept kitchen and expanded family room create a warm and comfortable setting for everyday living and entertaining. The bright white kitchen features granite countertops, a center island, stainless-steel appliances, ample cabinetry, and a sunny breakfast area with sliding-door access to the screened deck. The spacious family room offers a cozy gas fireplace and an inviting gathering space. A convenient powder room and laundry room complete the main level. Upstairs, the generously sized primary suite provides a peaceful retreat with a two large walk-in closets and beautifully renovated en-suite bath. The spa-inspired bath features an oversized walk-in shower, soaking tub, and dual-sink vanity, Three additional bedrooms and a full hall bath provide plenty of space for family and guests. The finished lower level offers even more versatility, featuring a generous recreation room with walkout access, flexible space ideal for exercise, hobbies, or a home gym, and abundant storage. Outdoor living shines throughout the warmer months with both a screened porch and spacious deck overlooking the beautifully landscaped backyard that provides space for gardening, pets, play, and outdoor enjoyment. Fresh paint, new carpeting and meticulous maintenance by the original owners makes this home truly move-in ready. From its welcoming front porch, screened back porch, and finished lower level, 603 Bridlewreath Way offers a wonderful combination of comfort, functionality, and outdoor enjoyment in it's desirable community location of Summit Ridge.
- Listing Status:
- Active
- Date Added:
- September 24, 2026
- Data Last Updated:
- November 4, 2026 at 8:19PM
- Listing Office:
- Viviano Realty : 3018293585
- Listing Agent:
- Carla H Viviano : 3012215379
- MLS ID:
- MDCR2038012

- General: Gutter SystemSidewalksAbove GradeBelow Grade
- Style: Colonial
- Other Structures: EnclosedPorchDeck
- Parking: Asphalt Driveway
- Roofing: Shingle
- Windows: Double hungDouble pane windowsReplacementScreens
- General: Vinyl Siding3Concrete Perimeter
- HOA Amenities: Common GroundsCommon Area MaintenanceManagement200.0Annually
- Originating MLS: BRIGHT_MAIN
- School District: CARROLL COUNTY PUBLIC SCHOOLS
- County: CARROLL-MD
- Zoning: R20713037221
- Utilities: Under groundCable tv availablePhone available
- Water: Public
- Sewer: Public Sewer
- Source: BRIGHT_MAIN
This listing courtesy of Carla H Viviano , Viviano Realty
Monthly Payment
- Principal & Interest $
- Property Taxes $
- Home Insurance $
- VA Funding Fee $