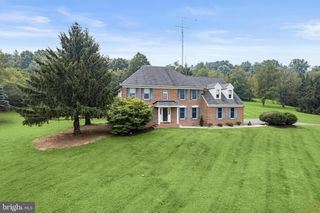
3406 BUFFALO RD, New Windsor, MD 21776
- 3 beds |
- 4 baths |
- 3,024 sqft
 Single-Family Home
 Built in 2022
 1.02acre lot
 2 car garage
 $240/sqft
 Listed 28 days ago
Property Description
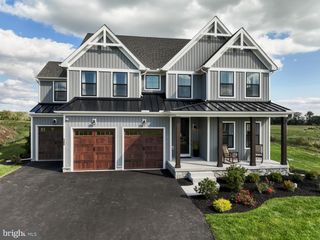
EXCEPTIONAL CUSTOM-BUILT HOME LOADED WITH UPGRADES ON A PRIVATE 1.02-ACRE LOT BACKING TO WOODS! Welcome to 3406 Buffalo Road, a stunning custom-built home completed in 2022, offering 3 bedrooms, Finished lower level with 9foot ceilings + 2 "bonus/Flex" rooms, 3 full baths and 1 half bath. Private setting but close to major commuter route and cities like Mount Airy & Sykesville... Designed with quality craftsmanship and attention to detail throughout, this impressive residence combines luxury finishes, soaring ceilings, an open floor plan, and thoughtfully designed living spaces with the peace and privacy of a beautiful Carroll County setting! From the moment you enter, you'll appreciate the spacious, light-filled interior, impressive ceiling heights, whole house speaker system and architectural details that make this home truly special. The open-concept floor plan creates a seamless flow between the main living areas, offering an ideal layout for everyday living and entertaining. Expansive gathering spaces, a welcoming gas fireplace, and an abundance of natural light add warmth and character, while the extensive upgrades and custom finishes reflect the exceptional care taken in designing this one-of-a-kind home. The kitchen serves as the heart of the home, opening beautifully to the surrounding living and dining areas and providing a wonderful space for cooking, gathering, and entertaining. The thoughtful layout offers both functionality and style, with generous room for hosting family and friends. Throughout the home, you'll find a wonderful combination of modern conveniences, comfortable living spaces, and carefully selected finishes. The main level offers a Primary Suite with vaulted ceiling, en-suite spa-inspired full bath and huge walk-in closet. Upstairs, you will find a charming lofted sittng room overlooking the family room, an exercise room, and two additional bedrooms joined by a spacious Jack-n-Jill full bathroom. The finished lower level with 9foot ceilings adds exceptional living space and versatility! Featuring a spacious recreation room, full kitchen, dedicated home office, bonus/flex room, and a second laundry room, this thoughtfully designed level offers endless possibilities for entertaining, extended guest stays, working from home, or creating separate living and gathering areas. With direct walkout access to the backyard, the lower level provides additional convenience and functionality while maximizing the home's impressive finished square footage. OUTDOOR LIVING IS JUST AS IMPRESSIVE! Step outside onto the spacious covered rear Trex deck, complete with ceiling fans, providing an outstanding extension of the home's living space. Perfect for outdoor dining, entertaining, or relaxing, this low-maintenance deck overlooks the peaceful wooded backyard and offers a comfortable setting to enjoy the outdoors. Situated on approximately 1.02 acres and backing to woods, the property provides privacy, beautiful natural surroundings, and plenty of space to enjoy the tranquil setting. Additional highlights include an oversized 2-car garage, prewired for electric vehicle charger, offering convenience for today's modern lifestyle, along with plenty of driveway parking for additional vehicles and guests. Conveniently located in New Windsor, this property offers the charm and serenity of Carroll County living while providing access to Westminster, Mount Airy, and surrounding communities. With no HOA, you'll appreciate the added flexibility that comes with owning this beautiful property. This exceptional custom home offers the perfect combination of luxury, quality construction, modern amenities, spacious living areas, and a private wooded setting.. DON"T MISS THIS RARE OPPORTUNITY TO OWN A BEAUTIFULLY APPOINTED CUSTOM HOME...SCHEDULE YOUR SHOWING TODAY!
- Listing Status:
- Active
- Date Added:
- October 22, 2026
- Data Last Updated:
- November 19, 2026 at 7:18AM
- Listing Office:
- Winning Edge : 4104612800
- Listing Agent:
- Jim Bim : 4434636009
- MLS ID:
- MDCR2038378

- General: Bump-outsExterior LightingFlood LightsSidewalksAbove GradeBelow Grade
- Style: Colonial
- Other Structures: RoofDeck
- Roofing: Architectural Shingle
- Windows: Low eDouble pane windowsScreensVinyl clad
- General: Other3Permanent
- Originating MLS: BRIGHT_MAIN
- School District: CARROLL COUNTY PUBLIC SCHOOLS
- County: CARROLL-MD
- Zoning: AGRIC0709430705
- View: Trees/Woods
- Water: Well
- Sewer: Septic Exists
- Source: BRIGHT_MAIN
This listing courtesy of Jim Bim , Winning Edge
Monthly Payment
- Principal & Interest $
- Property Taxes $
- Home Insurance $
- VA Funding Fee $