48 ASHLEY WAY, Myersville, MD 21773
- 4 beds |
- 3 baths |
- 2,386 sqft
 Single-Family Home
 Built in 1998
 0.35acre lot
 2 car garage
 $235/sqft
 Listed 13 days ago
Property Description
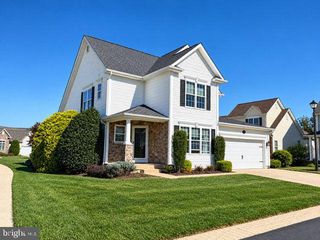
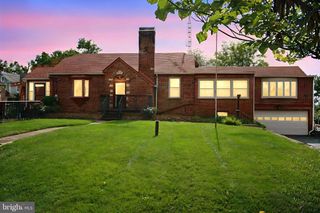
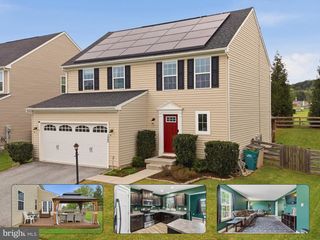
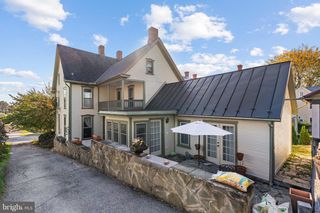
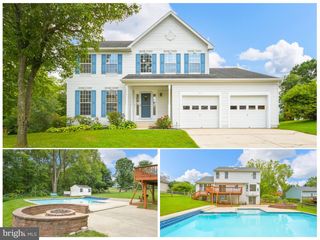
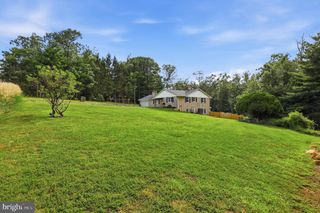
Welcome to 48 Ashley Way, a stunning split-level home nestled in Myersville's desirable Ashley Hills community. Offering four bedrooms, three full baths, a finished lower level, and an oversized two-car garage, this exceptional residence combines spacious, light-filled interiors with picturesque surroundings. Freshly refinished hardwood floors, a new architectural shingle roof, and thoughtful updates add to its appeal. The inviting main level features gleaming hardwood floors and an abundance of natural light. The elegant dining room is enhanced by a dramatic wall of lofty windows crowned by a Palladian window, creating a beautiful setting for memorable gatherings. The spectacular family room showcases soaring cathedral ceilings, sun-filled skylights, a striking stone-surround fireplace, and custom built-ins with a wet bar. Direct access to the expansive rear deck provides an effortless transition to outdoor entertaining. The well-appointed kitchen offers abundant cabinetry, sleek stainless steel appliances, a decorative backsplash, open shelving, a garden window, and a double sink. A cheerful casual dining area enjoys scenic backyard views, while an additional door to the deck makes alfresco dining a breeze. The main-level primary suite is a relaxing retreat featuring a walk-in closet and private bath with a double vanity, soaking tub, and separate walk-in shower. Two additional bedrooms, a full hall bath, and a conveniently located laundry room complete the main level. Downstairs, the expansive finished recreation room features hardwood floors and flexible space for entertaining, recreation, or relaxing. A walk-in cedar closet offers valuable storage, while a fourth bedroom with French doors provides an inviting space for guests or a home office. A third full bath, utility room, and interior access to the oversized garage complete the lower level. Additional comforts include a whole-house humidifier and air system. Outdoor living is equally appealing, beginning with the charming covered front porch. The spacious rear deck overlooks a fenced backyard with a play area and a tranquil backdrop of mature trees. The oversized two-car garage features a dedicated workshop area, while the generous driveway provides ample additional parking. Ashley Hills residents enjoy a private three-acre open space with walking paths, along with community access to the Myersville Greenway Trails, a 37-acre forested area bordering the neighborhood. Nearby Doub's Meadow Park and Middletown Park offer additional outdoor recreation, while Musket Ridge Golf Club and Maryland National Golf Club appeal to golf enthusiasts. Recent improvements include a new architectural shingle roof, freshly refinished hardwood floors, GE washer and dryer, and a reverse osmosis water filtration faucet (2025). Enjoy the charm of Myersville with convenient access to shopping, dining, and everyday essentials in nearby Middletown and Frederick. Historic Downtown Frederick offers an exciting selection of restaurants, boutiques, and entertainment. Convenient access to I-70, Route 40, Route 17, and Route 15 makes travel to Frederick, Hagerstown, and surrounding areas easy. Discover the perfect blend of comfort, convenience, and scenic living at 48 Ashley Way!
- Listing Status:
- Active
- Date Added:
- October 23, 2026
- Data Last Updated:
- November 4, 2026 at 1:17PM
- Listing Office:
- Northrop Realty : 2406801515
- Listing Agent:
- Richard Phillips : 3016399138
- MLS ID:
- MDFR2090712

- General: Extensive HardscapeExterior LightingPlay AreaSidewalksStreet LightsAbove GradeBelow Grade
- Style: Split LevelColonial
- Other Structures: PorchDeck
- Parking: Concrete Driveway
- Roofing: Architectural Shingle
- Windows: CasementDouble pane windowsGreen houseInsulatedPalladianScreensSkylightsTransomVinyl clad
- General: Frame2Concrete Perimeter
- HOA Amenities: Jog/Walk PathCommon GroundsTrash335.0Annually
- Originating MLS: BRIGHT_MAIN
- School District: FREDERICK COUNTY PUBLIC SCHOOLS
- County: FREDERICK-MD
- Zoning: R11116361976
- View: Garden/LawnTrees/Woods
- Fencing: WoodRear
- Water: Public
- Sewer: Public Sewer
- Source: BRIGHT_MAIN
This listing courtesy of Richard Phillips , Northrop Realty
Monthly Payment
- Principal & Interest $
- Property Taxes $
- Home Insurance $
- VA Funding Fee $