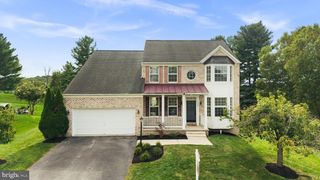
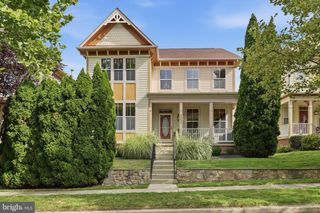
328 E WAINSCOT DR E, New Market, MD 21774
- 4 beds |
- 4 baths |
- 4,118 sqft
 Single-Family Home
 Built in 2010
 6,098sqft lot
 2 car garage
 $164/sqft
 Listed 13 days ago
Property Description
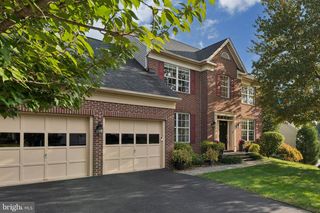
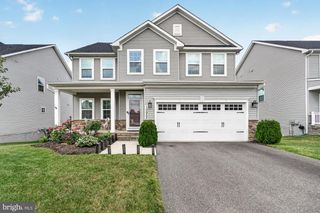
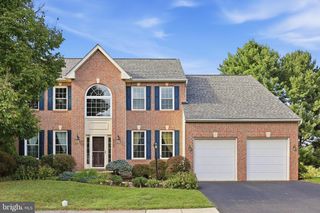
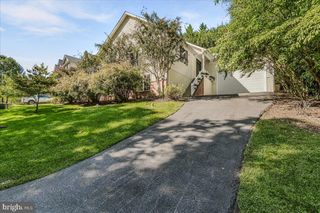
With over 4,000 finished square feet, this impressive Brinkley Manor home offers the space you’ve been looking for in a location that’s hard to beat. This stunning home features 4 bedrooms, 3.5 bathrooms, and an expansive lower level with a possible fifth bedroom. Just steps from Main Street New Market, enjoy easy access to local restaurants, shops, and small businesses, all within walking distance. The bright and open main level features an eat-in kitchen with an oversized island, double ovens, and tons of cabinet space, a family room with gas fireplace and custom stonework, formal living and dining rooms, butler's pantry, and separate office. Upstairs, you'll find four generously sized bedrooms, including a spacious primary suite with dual walk-in closets and en suite bath. The finished walkout basement offers additional living space, a full bathroom, plenty of storage, and a fifth bedroom/den. Recent updates include new carpet and HVAC system replaced in 2024. Additional features include a two-car garage, attractive landscaping, and low-maintenance yard. Located in a welcoming community and top rated Linganore school district, this home offers an exceptional combination of space, convenience, and small-town charm.
- Listing Status:
- Active
- Date Added:
- October 23, 2026
- Data Last Updated:
- November 4, 2026 at 2:17PM
- Listing Office:
- Century 21 Redwood Realty : 3013650664
- Listing Agent:
- Valerie A Vinson : 4437456551
- MLS ID:
- MDFR2090930

- General: Above GradeBelow Grade
- Style: Colonial
- Windows: InsulatedScreens
- General: StoneVinyl Siding3Permanent
- HOA Amenities: 50.0Monthly
- Originating MLS: BRIGHT_MAIN
- School District: FREDERICK COUNTY PUBLIC SCHOOLS
- County: FREDERICK-MD
- Zoning: R1109324917
- Utilities: Cable tv available
- Water: Public
- Sewer: Public Sewer
- Source: BRIGHT_MAIN
This listing courtesy of Valerie A Vinson , Century 21 Redwood Realty
Monthly Payment
- Principal & Interest $
- Property Taxes $
- Home Insurance $
- VA Funding Fee $