6752 WOODRIDGE RD, New Market, MD 21774
- 5 beds |
- 3 baths |
- 5,152 sqft
 Single-Family Home
 Built in 2014
 8,276sqft lot
 2 car garage
 $155/sqft
 Listed 26 days ago
Property Description
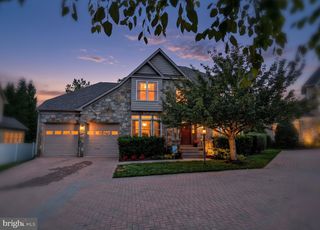
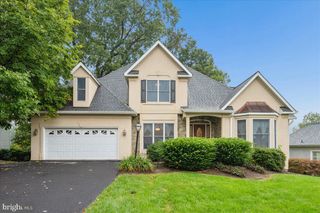
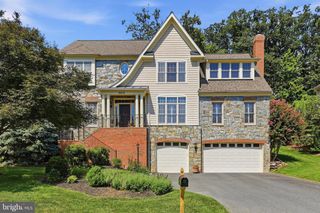
**WELCOME TO THIS EXCEPTIONAL HOME IN THE WOODRIDGE VILLAGE OF LOVELY LAKE LINGANORE**This impressive 5-bedroom, 3 full bath Colonial offers approximately 5,352 square feet of beautifully appointed living space, blending timeless elegance, generous room sizes, and outstanding amenities. A dramatic two-story foyer with soaring ceilings, custom trim, rich wood floors, and a stunning wood staircase creates a memorable first impression! The thoughtfully designed open concept main level features a bedroom & full bathroom, a Living Room, Separate Dining Room, and a spacious Family Room with a stone natural gas fireplace with mantel & hearth, perfect for gathering and relaxing! The Gourmet Kitchen is the heart of this sophisticated home, showcasing granite countertops, a stone backsplash, an oversized center island with seating, stainless steel appliances, including 2 wall ovens, a natural gas cooktop, & a BRAND-NEW refrigerator, dishwasher & microwave! The adjoining sunlit Morning Room enjoys many windows and plenty of room for a large table for entertaining and opens onto the maintenance free deck, creating an inviting setting for viewing breathtaking sunsets or enjoying morning coffee or outdoor dining! On the top floor, discover an enormous owner's suite offering a luxurious retreat, complete with two walk-in closets featuring custom cabinetry & shelving and a spa-inspired bathroom with two separate vanities with granite tops, a soaking tub and separate walk-in shower! Three additional large bedrooms, a hall bath and a convenient upper-level laundry room with laundry sink, complete this level, along with BRAND NEW carpeting throughout the top floor! The finished walk out Basement expands your living and entertaining possibilities with a huge Recreation Room, Exercise area, Game Room, custom built-ins and a wet bar with cabinetry & granite countertops! Whether hosting game day, shooting pool, & entertaining friends and family, this versatile space delivers fun for everyone! The Outdoor space is equally inviting with a welcoming Front Porch with stone patio as well as a rear stone patio with stone retaining wall, & a flat fenced backyard! A two-car garage adds everyday convenience! Beyond your front door, experience the fabulous Lake Linganore lifestyle! This amenity-rich community features 4 lakes, 4 swimming pools, 2 sandy beaches, 35+ miles of trails, tot-lots, tennis, beach volleyball, pickleball, and a vibrant calendar of community events year-round! Water softener & in house vacuum system! Cinch Home Warranty included!
- Listing Status:
- Active
- Date Added:
- October 9, 2026
- Data Last Updated:
- November 4, 2026 at 7:20PM
- Listing Office:
- RE/MAX Realty Centre, Inc. : 3015913920
- Listing Agent:
- Jill C Coleman : 3017488854
- MLS ID:
- MDFR2089500

- General: Bump-outsExtensive HardscapeAbove GradeBelow Grade
- Style: Colonial
- Other Structures: PorchDeckPatio
- Parking: Asphalt Driveway
- General: BrickVinyl Siding3Permanent
- HOA Amenities: Basketball CourtsBeachBike TrailBoat Dock/SlipBoat RampCommon GroundsJog/Walk PathLakePickleball CourtsPicnic AreaPier/DockPool - OutdoorSwimming PoolTennis CourtsTot Lots/PlaygroundVolleyball CourtsWater/Lake PrivilegesCommon Area MaintenanceManagementPier/Dock MaintenancePool(s)Road MaintenanceReserve FundsSnow RemovalTrash2558.94Annually
- Originating MLS: BRIGHT_MAIN
- School District: FREDERICK COUNTY PUBLIC SCHOOLS
- County: FREDERICK-MD
- Zoning: RESIDENTIAL1127588761
- Fencing: Rear
- Water: Public
- Sewer: Public Sewer
- Source: BRIGHT_MAIN
This listing courtesy of Jill C Coleman , RE/MAX Realty Centre, Inc.
Monthly Payment
- Principal & Interest $
- Property Taxes $
- Home Insurance $
- VA Funding Fee $