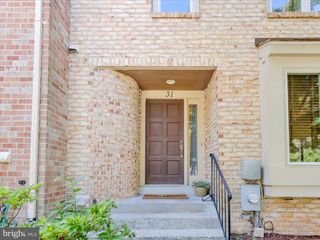
10774 BREWER HOUSE RD, North Bethesda, MD 20852
- 4 beds |
- 4 baths |
- 2,600 sqft
 Rental
  Built in 1986
  1,742sqft lot
 —— car garage
  $2/sqft
  Listed 5 days ago
Property Description
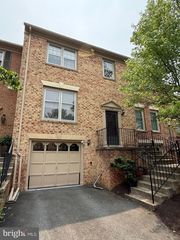
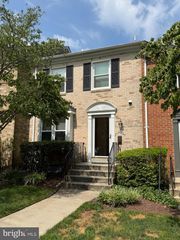
A GRACIOUS NORTH BETHESDA HOME—WALK TO METRO, NEAR NIH & DOWNTOWN BETHESDA An elegant and beautifully updated brick townhome in the sought-after Tuckerman Station community, offering an exceptional combination of space, privacy, comfort, and location. Set against mature woods and landscaped gardens, this light-filled home feels remarkably peaceful while remaining close to the very best of North Bethesda and Bethesda. Two private decks extend the living space outdoors and create inviting settings for morning coffee, evening relaxation, or entertaining guests surrounded by greenery. Inside, the home offers a warm and flexible three-level design with hardwood floors, generous natural light, and an easy flow between formal and informal spaces. The renovated kitchen features granite countertops, stainless-steel appliances, and a bright breakfast area overlooking the tranquil surroundings. The adjoining family room, with its distinctive beams and wood-burning fireplace, provides a comfortable setting for everyday living. The upper level includes a spacious primary suite with a cathedral ceiling, two walk-in closets, and a beautifully renovated bath featuring a soaking tub, dual granite vanities, and a travertine-finished shower. Additional bedrooms provide flexibility for family, guests, or a dedicated home office. The finished lower level adds valuable living space, including a recreation room, guest room or office, gym area, and laundry. Its walk-out design provides convenient access to the rear setting and makes the lower level especially versatile for guests, work, exercise, or relaxation. A brand-new high-efficiency variable-speed HVAC system provides exceptionally quiet operation, improved humidity control, enhanced indoor comfort, and the potential for lower utility costs throughout the year. Residents of Tuckerman Station enjoy a welcoming community environment with access to a swimming pool, tennis courts, walking paths, landscaped common areas, playgrounds, and guest parking. Grosvenor-Strathmore Metro and the Red Line are approximately a twelve-minute walk away, providing convenient access to Washington, D.C., downtown Bethesda, and surrounding employment centers. The location is particularly convenient to NIH, Walter Reed, the FDA, the World Bank, the IMF, or other major institutions in the Washington metropolitan area. The Music Center at Strathmore, Pike & Rose and Downtown Bethesda’s restaurants, shops, cultural venues, and services are only minutes away. This is a home designed for comfortable long-term living: elegant without being formal, private without being isolated, and exceptionally well positioned for work, commuting, entertaining, and enjoying the surrounding community. Available 9/1/26.
- Listing Status:
- Active
- Data Last Updated:
- August 6, 2026 at 7:17AM
- Listing Office:
- Select Premium Properties, Inc : 7038316806
- Listing Agent:
- Stephanie J Smith : 7038316806
- MLS ID:
- MDMC2249312

- General: Exterior LightingFlood LightsPlay AreaSidewalksStreet LightsTennis Court(s)Above GradeBelow Grade
- Style: Colonial
- Parking: AssignedFreeLighted ParkingPaved ParkingPrivateSurface
- Roofing: Wood
- Windows: Bay bowCasementDouble pane windowsEnergy efficientEnergystar qualifiedInsulatedScreensVinyl clad
- General: BlownInInsulationBrick FrontBrickFrameVinyl Siding3Slab
- HOA Amenities: Bike TrailClub HouseCommon GroundsFencingPool - OutdoorTennis CourtsTot Lots/PlaygroundAll Ground FeeCommon Area MaintenanceExt Bldg MaintLawn Care FrontLawn Care RearLawn MaintenanceManagementPool(s)Road MaintenanceSewerSnow RemovalTrash
- Originating MLS: BRIGHT_MAIN
- School District: MONTGOMERY COUNTY PUBLIC SCHOOLS
- County: MONTGOMERY-MD
- Zoning: PD9160402483121
- View: Trees/Woods
- Water: Public
- Sewer: Public Sewer
- Source: BRIGHT_MAIN
This listing courtesy of Stephanie J Smith , Select Premium Properties, Inc
 New - 1 day ago