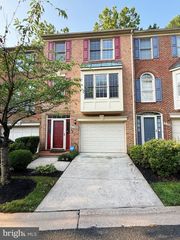
31 VALERIAN CT, Rockville, MD 20852
- 3 beds |
- 5 baths |
- 2,654 sqft
 Rental
  Built in 1985
  3,049sqft lot
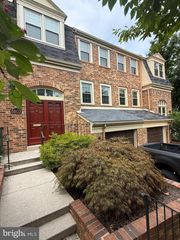
 2 car garage
  $2/sqft
  Listed 5 days ago
Property Description
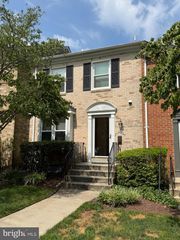
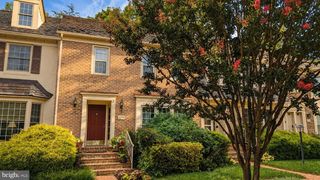
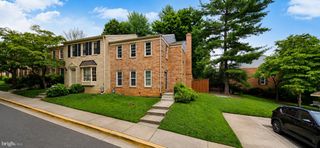
Beautiful townhome with RARE TWO CAR garage (and driveway) in prime North Bethesda location! Three levels with tons of living and storage space. Large casement windows throughout, high ceilings and a walk-out lower level. Excellent condition and ready for you to enjoy! Upscale chef’s kitchen with plentiful cabinets, almost new refrigerator (2024), new Bosch dishwasher (2025), new disposal, gas range and a reverse water osmosis system that includes the refrigerator. Wood floors in the main living areas and plush carpeting in the bedrooms. The main level includes a kitchen, dining room and living room with a fireplace, along with a powder room and a huge entry closet. The primary bedroom with cathedral ceilings has TWO FULL bathrooms plus a THIRD Full Hall bathroom on the top level. Two additional bedrooms complete this level. The lower level walkout has a fabulous family room with a fireplace, bonus room that can be a guestroom or office, expansive storage and laundry room and a powder room. Guest parking (in addition to the 2 car garage, is plentiful right out front. Walk to Metro, dining, entertainment, Bethesda Trolly Trail and more. A commuters dream to major thoroughfares. Sought after schools. All this - and in the lovely, tree filled community of Timberlawn. Come take a look!
- Listing Status:
- Active
- Date Added:
- August 3, 2026
- Data Last Updated:
- August 6, 2026 at 7:17AM
- Listing Office:
- Long & Foster Real Estate, Inc. : 3019759500
- Listing Agent:
- Karen K. Friedman : 3012136327
- MLS ID:
- MDMC2248910

- General: Above GradeBelow Grade
- Style: Colonial
- General: Other3Slab
- HOA Amenities: Tennis Courts0.0Monthly
- Originating MLS: BRIGHT_MAIN
- School District: MONTGOMERY COUNTY PUBLIC SCHOOLS
- County: MONTGOMERY-MD
- Zoning: R90160402151177
- Water: Public
- Sewer: Public Sewer
- Source: BRIGHT_MAIN
This listing courtesy of Karen K. Friedman , Long & Foster Real Estate, Inc.