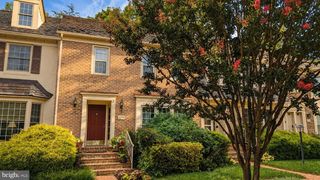
7561 HEATHERTON LN, Rockville, MD 20854
- 3 beds |
- 4 baths |
- 2,296 sqft
 Rental
  Built in 1983
  3,049sqft lot
 —— car garage
  $2/sqft
  Listed 14 days ago
Property Description
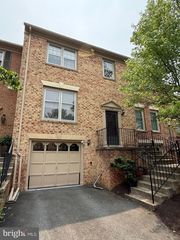
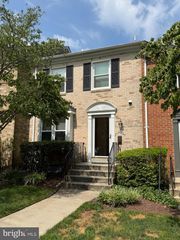
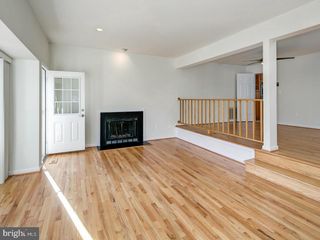
Welcome home to this beautifully renovated end-unit townhome in the highly desirable Inverness Knolls community. Offering over 2,600 square feet of stylish living space, this exceptional rental is far from ordinary. Enjoy a stunning updated kitchen, beautifully remodeled bathrooms, new flooring, recessed lighting, and numerous additional upgrades throughout. Filled with natural light from numerous windows, the home features 3 spacious bedrooms, 3.5 baths, generous closets and storage, and a large deck overlooking peaceful wooded views. Residents enjoy community pool and tennis amenities, with Cabin John Village just next door for shopping and dining. Conveniently located just minutes from I-270 and I-495, this home offers the perfect blend of comfort, convenience, and location. If you've been searching for a truly special rental, your search ends here.
- Listing Status:
- Active
- Data Last Updated:
- August 6, 2026 at 7:17AM
- Listing Office:
- Long & Foster Real Estate, Inc. : 3014240900
- Listing Agent:
- Rebecca I Plesset : 2024383755
- MLS ID:
- MDMC2247356

- General: Above GradeBelow Grade
- Style: Colonial
- Other Structures: DeckPatio
- Parking: Assigned
- Windows: Bay bow
- General: Brick3Other
- Originating MLS: BRIGHT_MAIN
- School District: MONTGOMERY COUNTY PUBLIC SCHOOLS
- County: MONTGOMERY-MD
- Zoning: UNKNOWN160400046673
- Water: Public
- Sewer: Public Sewer
- Source: BRIGHT_MAIN
This listing courtesy of Rebecca I Plesset , Long & Foster Real Estate, Inc.
 New - 2 days ago