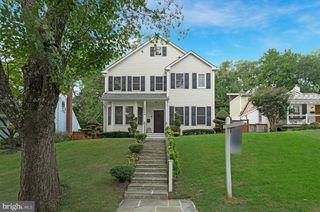
11812 FARMLAND DR, North Bethesda, MD 20852
- 4 beds |
- 3 baths |
- 3,075 sqft
 Single-Family Home
  Built in 1963
  0.26acre lot
 1 car garage
  $341/sqft
  Listed 9 days ago
Property Description
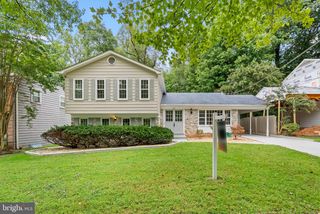
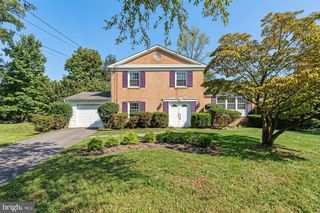
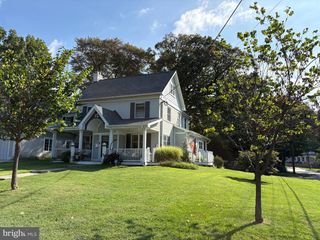
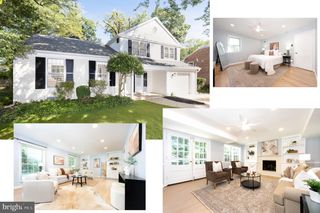
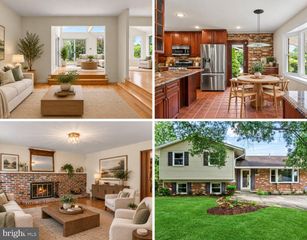
Welcome to this amazing 4-bedroom, 2.5-bath home in sought-after Old Farm. The main level is designed for both comfortable everyday living and effortless entertaining. A spacious living room welcomes you with three sides of natural light, a beautiful fireplace, and a seamless connection to the formal dining room. The expansive family room is truly the heart of the home, filled with natural light from oversized, floor-to-ceiling windows on both the front and back walls, offering beautiful views of the surrounding yards. A second fireplace creates an inviting gathering space, while the adjoining breakfast nook is perfect for casual meals or morning coffee. Upstairs, the spacious primary suite is a true retreat, featuring three sides of natural light, hardwood floors, and an en-suite bath. Best of all, a huge bonus room with recessed lighting and hardwood floors offers endless possibilities. Create a dream dressing room, oversized office, private gym, nursery, studio, or whatever suits your lifestyle. A generous office/closet combination adds even more flexibility and storage. Three additional large bedrooms and a second full bath complete the upper level. The freshly finished lower level adds even more living space, with recessed ceiling lighting, comfortable carpeting, and a walk-up stairwell leading directly to the backyard. An additional unfinished area provides exceptional flexibility—expand the finished space, create a dedicated workout room, or use it for abundant storage. With generous room sizes, wonderful natural light, multiple flexible spaces, and a layout designed for both everyday living and entertaining, this Old Farm home offers an exceptional combination of comfort, versatility, and charm.
- Listing Status:
- Active
- Date Added:
- September 25, 2026
- Data Last Updated:
- October 5, 2026 at 3:16AM
- Listing Office:
- Compass : 2402192422
- Listing Agent:
- Deirdre M Lofft : 5712135056
- MLS ID:
- MDMC2257468

- General: Above GradeBelow Grade
- Style: Colonial
- General: Brick3Slab
- Originating MLS: BRIGHT_MAIN
- School District: MONTGOMERY COUNTY PUBLIC SCHOOLS
- County: MONTGOMERY-MD
- Zoning: R90160400094007
- Water: Public
- Sewer: Public Sewer
- Source: BRIGHT_MAIN
This listing courtesy of Deirdre M Lofft , Compass
Monthly Payment
- Principal & Interest $
- Property Taxes $
- Home Insurance $
- VA Funding Fee $

 New - 3 days ago