6005 NEILWOOD, North Bethesda, MD 20852
- 5 beds |
- 5 baths |
- 5,200 sqft
 Rental
  Built in 1964
  0.35acre lot
 2 car garage
  $1/sqft
  Listed 28 days ago
Property Description
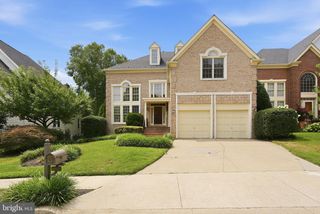
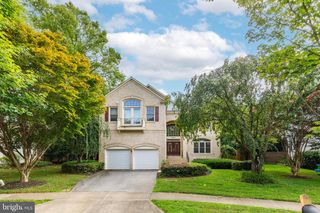
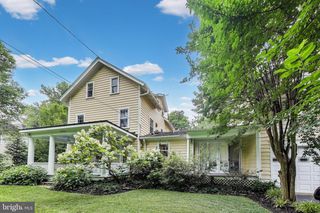
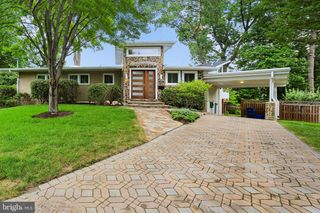
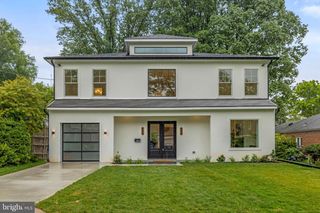
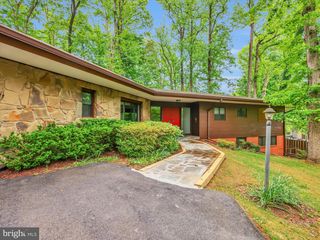
Luxury Rental in the Heart of Luxmanor – beautifully renovated in 2018 Welcome to 6005 Neilwood Drive, a beautifully renovated home located in the highly sought-after Luxmanor neighborhood of Rockville. Completely updated in 2018, this spacious residence offers modern finishes, an open and functional floor plan, and the comfort of a move-in-ready home. The furnished home features 5 spacious bedrooms, 4 full bathrooms, and 1 half bath, providing plenty of room for families, guests, or a home office. Bright, sun-filled living spaces and thoughtful updates throughout make this home ideal for both everyday living and entertaining. Situated on a private 15,000+ square-foot cul-de-sac lot, the property features a large backyard with ample space to relax, entertain, or enjoy the outdoors. Located just minutes from Pike & Rose, Wildwood Shopping Center, downtown Bethesda, Metro, I-270, and I-495, this home offers exceptional convenience with easy access to shopping, dining, parks, and major commuter routes. Don’t miss this rare opportunity to lease a beautifully updated home in one of Rockville’s most desirable neighborhoods.
- Listing Status:
- Active
- Data Last Updated:
- August 7, 2026 at 12:19AM
- Listing Office:
- Compass : 3013048444
- Listing Agent:
- Anna Masica : 2404237000
- MLS ID:
- MDMC2244928

- General: Exterior LightingFlood LightsGutter SystemStreet LightsAbove GradeBelow Grade
- Style: Contemporary
- Roofing: Architectural Shingle
- General: Brick3Brick/Mortar
- HOA Amenities: Pool(s)Recreation Facility
- Originating MLS: BRIGHT_MAIN
- School District: MONTGOMERY COUNTY PUBLIC SCHOOLS
- County: MONTGOMERY-MD
- Zoning: R200160400134593
- View: Creek/StreamTrees/Woods
- Water: Public
- Sewer: Public Sewer
- Source: BRIGHT_MAIN
This listing courtesy of Anna Masica , Compass