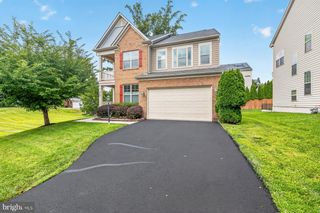
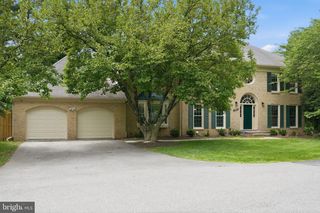
5809 GROSVENOR LN, Bethesda, MD 20814
- 5 beds |
- 5 baths |
- 4,600 sqft
 Single-Family Home
  Built in 1908
  0.68acre lot
 2 car garage
  $348/sqft
  Listed 2 hours ago
Property Description
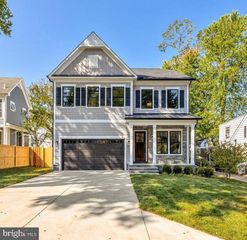
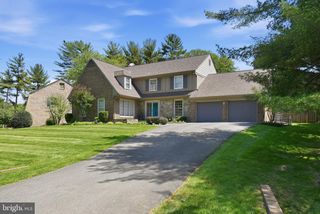
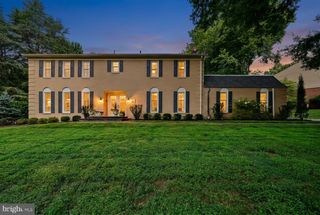
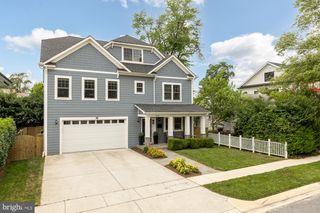
5809 Grosvenor Lane offers a rare opportunity to live in a spacious, updated farmhouse in one of Bethesda’s most convenient and sought-after locations! Privately situated behind a gated entrance on a quiet lane shared by just a few custom homes, this residence combines timeless charm with modern updates, and is part of the Ashburton ES, North Bethesda MS, and Walter Johnson HS school pyramid. Enter the iron gates and walk up the garden path to the main entry door and prepare to be enchanted! The main level features a formal living room with a wood-burning fireplace, an oversized dining or reception room, a butler’s pantry with wet bar and wine fridge, and a large updated kitchen that opens to a sunlit breakfast room and vaulted family room that is flooded with natural light from the large windows and skylights. Multiple porches, a spacious fenced yard, and an outdoor stone fireplace make outdoor living comfortable and functional. Upstairs, the primary suite includes a sitting area, private sunroom, dual-entry shower, and soaking tub. A second en-suite bedroom is also on this level. The third floor offers three more bedrooms, two additional bathrooms, and a flexible sitting area or workspace. A bonus studio space above the two-car garage offers endless potential as a home office, gym, or creative studio. The lower level includes laundry, storage, and exterior access. Just minutes from Wildwood Shopping Center, Cabin John Regional Park, Fleming Park, Grosvenor Metro, NIH, Strathmore, and downtown Bethesda, this location offers both privacy and convenience — with quick access to commuter routes and local schools, including several top private options.
- Listing Status:
- Active
- Date Added:
- August 6, 2026
- Data Last Updated:
- August 6, 2026 at 6:18AM
- Listing Office:
- EXP Realty, LLC : 8333357433
- Listing Agent:
- Jerri D'Ann Melnick : 5127623235
- MLS ID:
- MDMC2250018

- General: Above GradeBelow Grade
- Style: Farmhouse/National Folk
- Other Structures: PorchPatio
- Roofing: Shingle
- General: Frame3BlockConcrete PerimeterCrawl Space
- Originating MLS: BRIGHT_MAIN
- School District: MONTGOMERY COUNTY PUBLIC SCHOOLS
- County: MONTGOMERY-MD
- Zoning: R90160703233456
- Utilities: Cable tv availableElectric availableNatural gas availablePhone availableSewer availableWater available
- Water: Public
- Sewer: Public Sewer
- Source: BRIGHT_MAIN
This listing courtesy of Jerri D'Ann Melnick , EXP Realty, LLC
Monthly Payment
- Principal & Interest $
- Property Taxes $
- Home Insurance $
- VA Funding Fee $