151 COOL SPRINGS RD, North East, MD 21901
- 5 beds |
- 4 baths |
- 4,682 sqft
 Single-Family Home
  Built in 2013
  0.34acre lot
 2 car garage
  $117/sqft
  Listed 1 month ago
Property Description
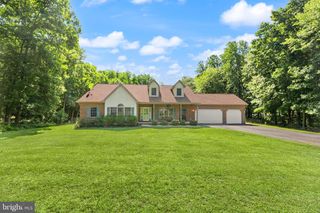
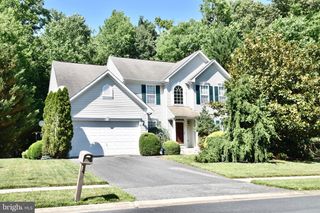
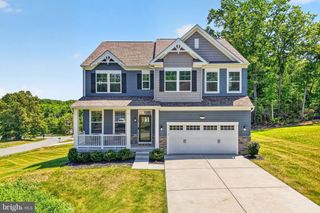
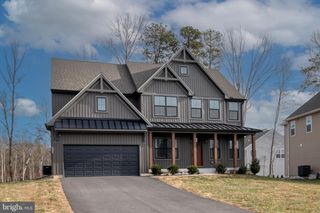
COMING SOON - Rarely available, custom-made, extra large (nearly 5,000 square feet of space) 5 bedroom 3.5 bathroom home available for sale in the desirable community of Cool Springs at Charlestown. Premium corner lot location, backs up to trees and privacy! Spectacular eat-in kitchen featuring Corian countertops, updated stainless steel appliances, spacious breakfast room (with vaulted ceilings), island with breakfast-bar countertop, under-cabinet lighting and large pantry. Gleaming hardwood floors and luxurious vinyl plank flooring. Amazing custom designed primary bedroom suite, with spacious dressing room complete with tons of cabinets and counter space, walk-in closet, sitting room, and adjacent full bathroom. Primary bathroom has double sinks, large jetted soaking tub and separate shower. 2nd level laundry room too. Full basement offers large recreation room, TV watching space, storage room / workshop and bonus room that could be an exercise room, additional 6th bedroom, home office, home theatre room, kids playing room, etc. Relax out back on the maintenance-free deck, overlooking the best part of the backyard...the INGROUND SWIMMING POOL. Professionally designed concrete pool, with lots of patio space surrounding the pool, separate under-the-deck bar space, and the entire pool area is fully fenced and gated. You'll save lots of money on energy costs with the roof solar panels. More features will be listed once the property is an active listing for sale (early July).
- Listing Status:
- Coming Soon
- Date Added:
- August 13, 2026
- Data Last Updated:
- August 9, 2026 at 12:19AM
- Listing Office:
- Keller Williams Legacy : 4436609229
- Listing Agent:
- Timothy G Hodgin : 4437452734
- MLS ID:
- MDCC2022134

- General: Breakfast AreaBathroom - Soaking TubBathroom - Tub ShowerCeiling Fan(s)Dining AreaEntry Level BedroomFamily Room Off KitchenFloor Plan - OpenFormal/Separate Dining RoomKitchen - Eat-InKitchen - GourmetKitchen - IslandKitchen - Table SpacePantryPrimary Bath(s)Recessed LightingWalk-in Closet(s)Wood Floors
- Appliances: Built-In MicrowaveDishwasherDisposalDryerEnergy Efficient AppliancesRefrigeratorStainless Steel AppliancesOven - WallCooktopWasher
- Laundry: Has LaundryUpper Floor
- Basement: Connecting stairwayDaylightFullFullFully finishedHeatedImprovedInterior accessShelvingSpace for roomsWalkout levelWindowsWorkshop
- Flooring: HardwoodVinylCarpetLuxury vinyl plank
- A/C: Central A/C
- Heating: CentralForced AirElectric
- Disability Feature: None
- General: Street LightsSidewalksAbove GradeBelow Grade
- Style: Colonial
- Pool: ConcreteFencedIn ground
- Parking: Asphalt Driveway
- Roofing: Asphalt
- Windows: Double pane windowsEnergy efficientScreensVinyl clad
- General: Vinyl Siding3Block
- HOA Amenities: 38.33Monthly
- Originating MLS: BRIGHT_MAIN
- School District: CECIL COUNTY PUBLIC SCHOOLS
- County: CECIL-MD
- Zoning: R20805138373
- Fencing: Rear
- Water: Public
- Sewer: Public Sewer
- Source: BRIGHT_MAIN
This listing courtesy of Timothy G Hodgin , Keller Williams Legacy
Monthly Payment
- Principal & Interest $
- Property Taxes $
- Home Insurance $
- VA Funding Fee $


 New - 2 days ago