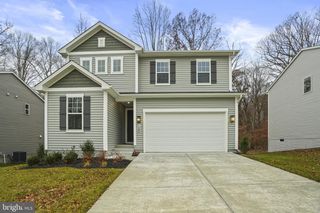
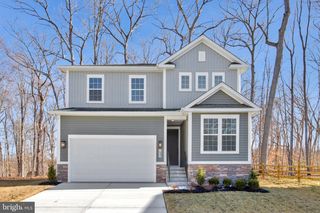
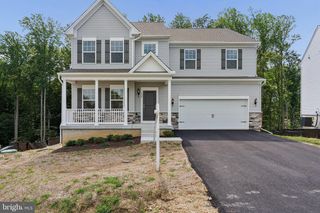
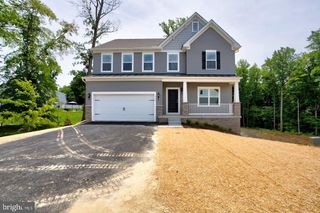
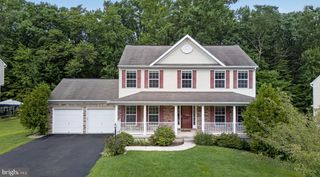
18 CHIP SHOT CT, North East, MD 21901
- 4 beds |
- 3 baths |
- 2,594 sqft
 Single-Family Home
  Built in 2013
  0.28acre lot
 2 car garage
  $193/sqft
  Listed 1 month ago
Property Description
There's no place like home in Fairway Villages! Located on a cul-de-sac and backing to mature trees, this 4-bedroom, 2.5-bath home offers a spacious and functional floor plan. The kitchen features granite countertops, black stainless-steel appliances, a pantry, abundant cabinetry, and a breakfast bar. The adjoining morning room offers a vaulted ceiling, walls of windows, and access to the composite deck with stairs leading to the backyard. Just off the kitchen, the spacious family room offers a comfortable place to relax, while the formal living and dining rooms add even more living space. A versatile bonus room, convenient half bath, and laundry room with access to the attached two-car garage complete the main level. Upstairs, the primary suite features a vaulted ceiling, two walk-in closets, and an ensuite bath with a dual vanity and walk-in shower. The upper level also includes three additional bedrooms, each with its own walk-in closet, and a full hall bathroom with a dual vanity and tub/shower. The walk-out unfinished basement provides excellent storage and endless potential for future finished living space. The water heater was replaced in 2025. Conveniently located near downtown North East for shopping and dining as well as major commuter routes, this home is ready for its next owner. Schedule your private tour today and discover if there's no place like home for you!
- Listing Status:
- Active
- Data Last Updated:
- September 24, 2026 at 7:17AM
- Listing Office:
- Integrity Real Estate : 4102878080
- Listing Agent:
- Kristin N Lewis : 4433506737
- MLS ID:
- MDCC2022596

- General: Above GradeBelow Grade
- Style: Colonial
- Other Structures: PorchDeck
- General: Vinyl Siding2Permanent
- HOA Amenities: Common Area MaintenanceManagement40.0Monthly
- Originating MLS: BRIGHT_MAIN
- School District: CECIL COUNTY PUBLIC SCHOOLS
- County: CECIL-MD
- Zoning: RM0805138256
- Water: Public
- Sewer: Public Sewer
- Source: BRIGHT_MAIN
This listing courtesy of Kristin N Lewis , Integrity Real Estate
Monthly Payment
- Principal & Interest $
- Property Taxes $
- Home Insurance $
- VA Funding Fee $