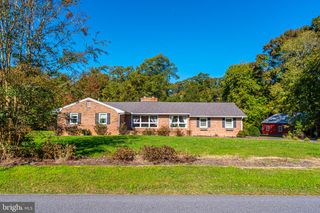
12549 TORQUAY RD, Ocean City, MD 21842
- 4 beds |
- 3 baths |
- 2,300 sqft
 Single-Family Home
 Built in 1950
 7,405sqft lot
 1 car garage
 $334/sqft
 Listed 28 days ago
Property Description
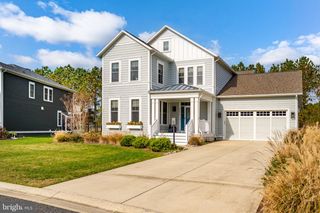
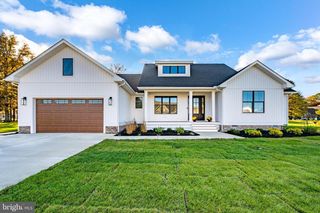
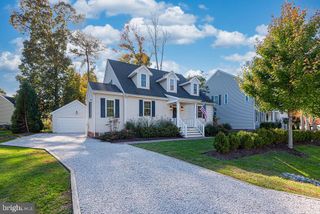
Welcome to 12549 Torquay Rd; a beautifully remodeled waterfront home, located in the highly desired neighborhood of Cape Isle of Wight. Entering the front, you're greeted with a large kitchen, which features brand new stainless steel appliances, Quartz countertops, a separate dinning area, and an open floor plan that flows into the living room. The primary suite has a nice waterfront view, a tile shower, large freestanding soaking tub, and a walk in closet. Renovations were completed in 2022, which included a new roof, new appliances, flooring, water softener, and tankless water heater. The backyard leads directly to the canal with a 33 foot attached dock, and an 8 foot floating dock with ladder; perfect for launching paddleboards and kayaks. The decorative details throughout this home give it added charm, a rustic beach vibe, and makes it a bit more unique than others. You'll love what you see, come on in and check it out.
- Listing Status:
- Active
- Date Added:
- October 22, 2026
- Data Last Updated:
- November 19, 2026 at 6:16AM
- Listing Office:
- Keller Williams Realty Delmarva : 4105246400
- Listing Agent:
- Chris Dero : 4433662083
- MLS ID:
- MDWO2042162

- General: Gutter SystemPlay EquipmentSecure StorageAbove GradeBelow Grade
- Style: Ranch/Rambler
- Roofing: Shingle
- General: Vinyl SidingStick Built1Crawl Space
- Originating MLS: BRIGHT_MAIN
- School District: WORCESTER COUNTY PUBLIC SCHOOLS
- County: WORCESTER-MD
- Zoning: R-22410005760
- View: CanalWater
- Fencing: Partially
- Waterfront: 40
- Utilities: Cable tv availableNatural gas availableElectric available
- Water: Well
- Sewer: Public Sewer
- Source: BRIGHT_MAIN
This listing courtesy of Chris Dero , Keller Williams Realty Delmarva
Monthly Payment
- Principal & Interest $
- Property Taxes $
- Home Insurance $
- VA Funding Fee $