29 PREAKNESS DR, Ocean Pines, MD 21811
- 3 beds |
- 3 baths |
- 2,200 sqft
 Single-Family Home
 Built in 2027
 10,019sqft lot
 2 car garage
 $316/sqft
 Listed 16 days ago
Property Description
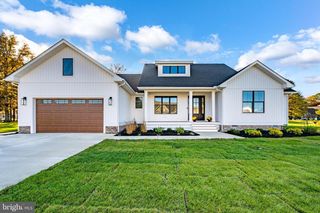
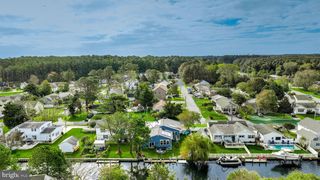
TO BE BUILT... Discover an exceptional opportunity in the prestigious Triple Crown community of Ocean Pines, where luxury meets modern living. This stunning new construction, set for completion in 2027, features a sophisticated coastal and craftsman architectural style. The residence boasts 3 spacious bedrooms and 2.5 elegantly designed bathrooms, complemented by high-end finishes throughout. Enjoy a gourmet kitchen equipped with ENERGY STAR stainless steel appliances & beautiful quartz countertops. The inviting living area features a cozy gas fireplace, perfect for relaxation. Nestled on 0.23-acre lot, the property adjoins open space and backs to serene wooded views, ensuring privacy and tranquility. Residents benefit from easy access to join the community amenities, including a beach club, golf course, and multiple recreational facilities. With an attached garage and ample driveway parking, this home offers both convenience and luxury in a vibrant community. Embrace an elevated lifestyle in this exquisite property that will be starting construction soon!! Lots of time to make your own choices for this home!
- Listing Status:
- Active
- Data Last Updated:
- November 19, 2026 at 5:19AM
- Listing Office:
- Berkshire Hathaway HomeServices PenFed Realty - OP : 4102083500
- Listing Agent:
- Sandra L Dougan : 4107266557
- MLS ID:
- MDWO2042404

- General: Above Grade
- Style: CoastalCraftsman
- Parking: Paved Driveway
- Roofing: Architectural Shingle
- General: BlockFrameSprayFoamInsulationStick BuiltVinyl SidingOther2BlockConcrete PerimeterCrawl Space
- HOA Amenities: Beach ClubBike TrailBoat RampCommon GroundsCommunity CenterGift ShopGolf ClubGolfCourseGolf Course Membership AvailableJog/Walk PathLakeLibraryMarina/Marina ClubMeeting RoomMooring AreaNon-Lake Recreational AreaPicnic AreaPickleball CourtsPier/DockPool - IndoorPool - OutdoorPool Mem AvailRecreational CenterShuffleboardTennis CourtsTot Lots/PlaygroundWater/Lake PrivilegesOtherCommon Area MaintenanceManagementPier/Dock MaintenancePool(s)Recreation FacilityReserve FundsRoad MaintenanceSnow RemovalOther915.0Annually
- Originating MLS: BRIGHT_MAIN
- School District: WORCESTER COUNTY PUBLIC SCHOOLS
- County: WORCESTER-MD
- Zoning: RES2403769393
- View: StreetTrees/Woods
- Utilities: 200 amp service
- Water: Public
- Sewer: Public Sewer
- Source: BRIGHT_MAIN
This listing courtesy of Sandra L Dougan , Berkshire Hathaway HomeServices PenFed Realty - OP
Monthly Payment
- Principal & Interest $
- Property Taxes $
- Home Insurance $
- VA Funding Fee $

 New - Just listed!