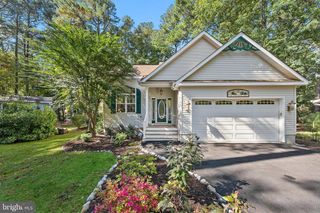
188 TEAL CIR, Ocean Pines, MD 21811
- 4 beds |
- 3 baths |
- 2,623 sqft
 Single-Family Home
 Built in 2002
 7,405sqft lot
 2 car garage
 $248/sqft
 Listed 27 days ago
Property Description
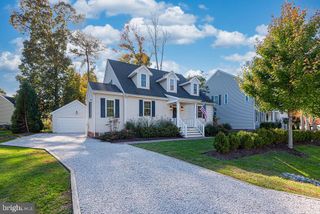
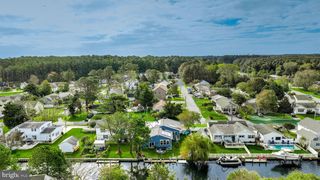
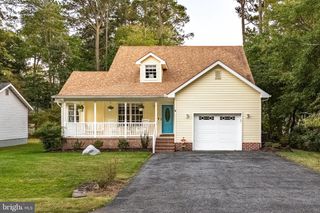
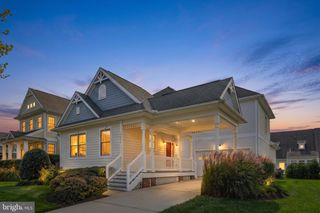
Custom-built 4-bedroom, 2.5-bath home with water views in the Teal Bay section of Ocean Pines. Both full bathrooms are newly remodeled. The open floor plan features vaulted ceilings, skylights, a gas fireplace, and luxury vinyl plank flooring throughout the main level, with views of the St. Martin River. The main level offers the primary bedroom, laundry area, and a kitchen next to a flexible den/formal dining room with river views. Upstairs are 3 more bedrooms, a full bathroom, and a dedicated office. Outdoors, enjoy a large screened-in porch and a custom koi pond. A non-buildable lot owned by Ocean Pines sits across the street and a little to the left, helping keep views of the St. Martin River and Ocean City open. Residents enjoy Ocean Pines amenities, including indoor and outdoor pools, tennis courts, golf, restaurants, and a community center.
- Listing Status:
- Active
- Date Added:
- October 23, 2026
- Data Last Updated:
- November 19, 2026 at 6:16AM
- Listing Office:
- Charis Realty Group : 2409139339
- Listing Agent:
- Margaret Miller : 3015240999
- MLS ID:
- MDWO2041188

- General: Above GradeBelow Grade
- Style: CoastalContemporary
- Other Structures: PorchDeckScreenedPatio
- Roofing: Architectural Shingle
- Windows: SkylightsDouble hung
- General: Stick BuiltVinyl Siding1.5Crawl Space
- HOA Amenities: 915.0Annually
- Originating MLS: BRIGHT_MAIN
- School District: WORCESTER COUNTY PUBLIC SCHOOLS
- County: WORCESTER-MD
- Zoning: R-32403043843
- Water: Public
- Sewer: Public Sewer
- Source: BRIGHT_MAIN
This listing courtesy of Margaret Miller , Charis Realty Group
Monthly Payment
- Principal & Interest $
- Property Taxes $
- Home Insurance $
- VA Funding Fee $