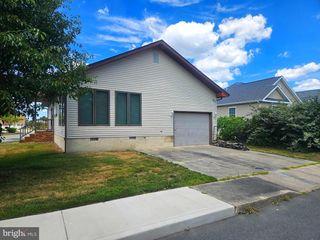
13214 PEACHTREE RD, Ocean City, MD 21842
- 3 beds |
- 2 baths |
- 1,356 sqft
 Single-Family Home
  Built in 1998
  3,485sqft lot
 —— car garage
  $405/sqft
  Listed 1 day ago
Property Description
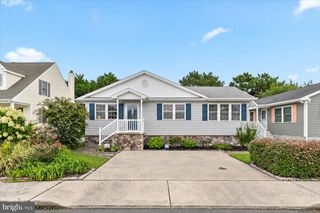
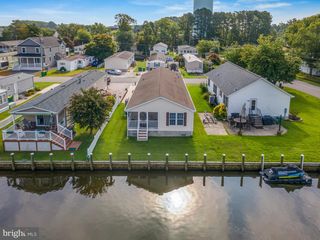
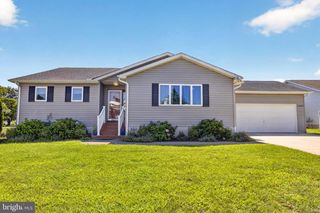
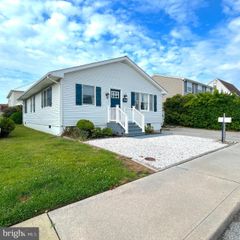
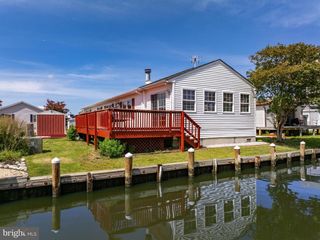
WELCOME TO 13214 PEACH TREE ROAD! This well-kept home is located in the highly sought-after and desirable Montego Bay community in North Ocean City. Situated on a corner lot this home features 3 bedrooms, 2 full baths, an open floorplan, a 3-season room, a large laundry room, with an abundance of storage and a 2nd refrigerator, a kitchen island, natural gas heat, central air and a floored attic for storage. As a added bonus the roof was replaced just 4 years ago. Outside features include a huge deck, a 2-car parking pad and a storage shed. Icing on the cake? The location is approx. 1/3 of a mile from the beach and is within an easy stroll to the beautiful Northside Park, the Montego Bay Shopping Center, a multitude of restaurants and bars and mini golf courses. You also have front row seats for the 4th of July and Sunday's fireworks held at the Northside Park during the summer season. The community features 3 pools, including a kiddie pool for the little ones, 2 tennis courts, a pickleball court, a 9-hole miniature golf course, a basketball court, a shuffleboard court, a bayfront boardwalk with 3 fishing piers, a canalfront fishing & crabbing area, an 8-acre wildlife sanctuary/pond with a 1/2 mile paved walking path, a 5-acre open park and street lighting with a lamppost at every residence. Additional amenities include city streets & sidewalks, city water & sewer and city trash collection. The HOA fees are just $415 a year. Don't miss out on this wonderful property!
- Listing Status:
- Active
- Data Last Updated:
- October 5, 2026 at 3:16AM
- Listing Office:
- Montego Bay Realty : 4102503020
- Listing Agent:
- Michael E Grimes : 4102516821
- MLS ID:
- MDWO2041748

- General: Exterior LightingGutter SystemOutbuilding(s)SidewalksStreet LightsAbove GradeBelow Grade
- Style: Ranch/RamblerModular/Pre-Fabricated
- Other Structures: Deck
- Parking: Concrete Driveway
- Roofing: Architectural Shingle
- Windows: Double pane windowsScreensVinyl clad
- General: BlockVinyl Siding1Block
- HOA Amenities: Pickleball CourtsPool - OutdoorShuffleboardSwimming PoolTennis CourtsOtherCommon Area MaintenanceManagementPool(s)Reserve Funds415.0Annually
- Originating MLS: BRIGHT_MAIN
- School District: WORCESTER COUNTY PUBLIC SCHOOLS
- County: WORCESTER-MD
- Zoning: TR2410196868
- Utilities: Cable tv availablePhone availableNatural gas available
- Water: Public
- Sewer: Public Sewer
- Source: BRIGHT_MAIN
- Exclusions: Personal items in bedroom closets
This listing courtesy of Michael E Grimes , Montego Bay Realty
Monthly Payment
- Principal & Interest $
- Property Taxes $
- Home Insurance $
- VA Funding Fee $

 New - 2 days ago