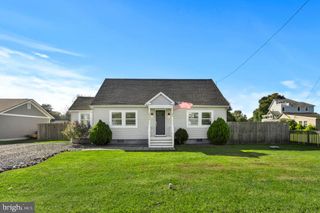
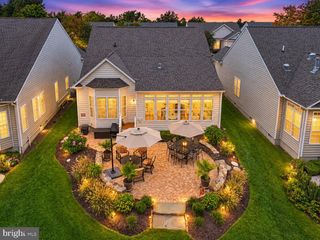
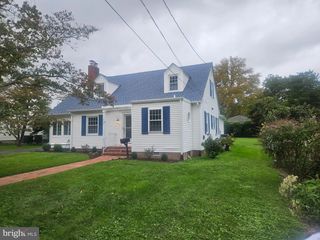
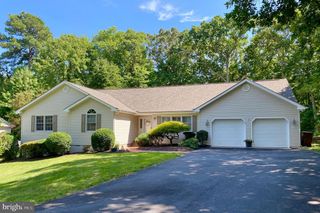
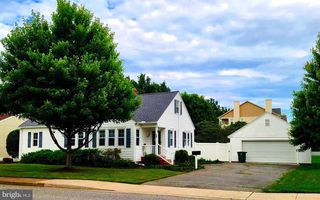
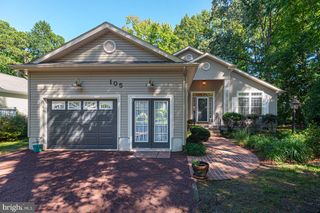
108 NOTTINGHAM LN, Ocean Pines, MD 21811
- 3 beds |
- 2 baths |
- 1,800 sqft
 Single-Family Home
  Built in 2027
  7,841sqft lot
 2 car garage
  $311/sqft
  Listed 2 months ago
Property Description
This new construction property is a customized version of the popular Wahoo model, with groundbreaking scheduled to start in approximately 30 days. Buyers who secure this home early have a rare window of opportunity to select the custom interior finishes and make this home uniquely theirs. Core Property Overview, Floor Plan: Customized Wahoo/3 Model , Bedrooms: 3 spacious bedrooms , Bathrooms: 2 full bathrooms, Garage: Attached 2-car garage , Premium Interior & Gourmet Kitchen Custom Upscale Kitchen: Outfitted with high-end stainless steel appliances. Gas Cooking: Features a premium gas range for culinary precision. Gas Fireplace: Serves as a cozy, ambient centerpiece in the main living area. Primary Suite: Features an expansive, large primary bath with detailed custom showers. Outdoor Living Spaces Screened Porch: Built for bug-free relaxation and comfortable outdoor lounging. Outside Deck: Perfect for grilling, entertaining, and enjoying the backyard views. High-Efficiency & Structural Systems Hybrid HVAC: Dual-fuel heating and cooling system maximizes energy efficiency and cost savings. On-Demand Hot Water: A tankless water heater system delivers endless hot water instantly while lowering utility costs. Encapsulated Crawl Space: Offers premium moisture control, protects the subfloor, improves indoor air quality, and adds superior insulation.
- Listing Status:
- Active
- Date Added:
- August 1, 2026
- Data Last Updated:
- October 5, 2026 at 7:16AM
- Listing Office:
- Coldwell Banker Realty : 4438562211
- Listing Agent:
- Daniel Clayland : 4107265108
- MLS ID:
- MDWO2039838

- General: Gutter SystemFlood LightsAbove Grade
- Style: Coastal
- Other Structures: PorchDeckScreened
- Roofing: Architectural Shingle
- Windows: Double hung
- General: Frame1BlockCrawl Space
- HOA Amenities: 918.0Annually
- Originating MLS: BRIGHT_MAIN
- School District: WORCESTER COUNTY PUBLIC SCHOOLS
- County: WORCESTER-MD
- Zoning: R2403099075
- Water: Public
- Sewer: Public Sewer
- Source: BRIGHT_MAIN
This listing courtesy of Daniel Clayland , Coldwell Banker Realty
Monthly Payment
- Principal & Interest $
- Property Taxes $
- Home Insurance $
- VA Funding Fee $