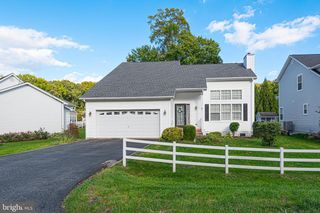
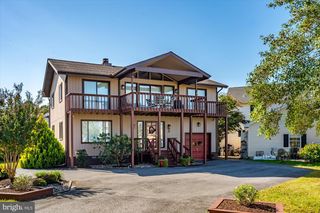
186 OCEAN, Ocean Pines, MD 21811
- 3 beds |
- 2 baths |
- 1,791 sqft
 Single-Family Home
 Built in 1999
 9,583sqft lot
 2 car garage
 $257/sqft
 Listed 5 days ago
Property Description
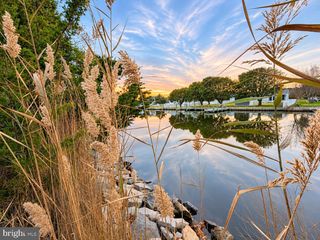
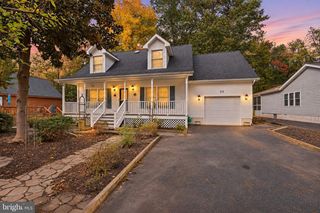
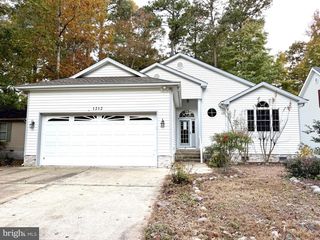
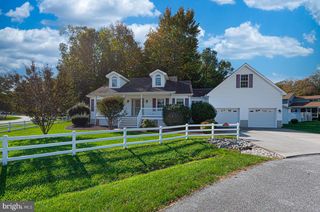
Welcome HQME to 186 Ocean Parkway! Offering nearly 2,000 square feet of single-level living, this three-bedroom, two-full-bath home combines a spacious, functional floor plan with the convenience of coastal living in Ocean Pines. The generous living room features vaulted ceilings, creating an open and inviting gathering space. A spacious kitchen flows into a dedicated dining area with included extra-long table, making everyday meals and entertaining equally comfortable. The primary suite offers a walk-in closet and private bathroom with a separate soaking tub and shower, while two additional bedrooms and a full hall bathroom provide flexibility for family, guests, or a home office. Enjoy additional living space in the enclosed screen porch, with an adjoining deck perfect for outdoor dining or relaxing. An attached 2-car garage provides convenient parking and storage. Located in the established Ocean Pines community, residents enjoy access to a variety of recreational amenities, including golf, swimming pools, marinas, parks, and community activities. Assateague National Seashore and Ocean City's beaches, restaurants, and entertainment are just a short drive away, making this an ideal location for year-round living or a coastal getaway. With its generous room sizes, practical single-level layout, and inviting indoor and outdoor living spaces, 186 Ocean Parkway offers an excellent opportunity to enjoy the Eastern Shore lifestyle. Reach out to set up your showing today!
- Listing Status:
- Active
- Date Added:
- November 13, 2026
- Data Last Updated:
- November 19, 2026 at 5:19AM
- Listing Office:
- Integrity Real Estate : 4102878080
- Listing Agent:
- Carolyn Quelly : 2673746963
- MLS ID:
- MDWO2042442

- General: Above GradeBelow Grade
- Style: Ranch/Rambler
- General: Stick Built1Block
- HOA Amenities: Bar/LoungeBaseball FieldBasketball CourtsBeachBeach ClubBoat Dock/SlipBoat RampCommon GroundsCommunity CenterDining RoomsGolf ClubGolfCourseGolf Course Membership AvailableJog/Walk PathLakeLibraryMarina/Marina ClubMeeting RoomNon-Lake Recreational AreaParty RoomPicnic AreaPier/DockPool - IndoorPool - OutdoorPool Mem AvailPutting GreenRecreational CenterSoccer FieldSwimming PoolTennis CourtsTot Lots/PlaygroundCommon Area Maintenance915.0Annually
- Originating MLS: BRIGHT_MAIN
- School District: WORCESTER COUNTY PUBLIC SCHOOLS
- County: WORCESTER-MD
- Zoning: R-22403050920
- Water: Public
- Sewer: Public Sewer
- Source: BRIGHT_MAIN
This listing courtesy of Carolyn Quelly , Integrity Real Estate
Monthly Payment
- Principal & Interest $
- Property Taxes $
- Home Insurance $
- VA Funding Fee $