2 BEACH CT, Ocean Pines, MD 21811
- 4 beds |
- 3 baths |
- 2,000 sqft
 Single-Family Home
 Built in 1984
 7,841sqft lot
 1 car garage
 $275/sqft
 Listed 1 month ago
Property Description
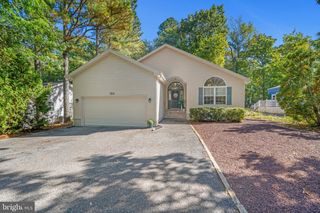
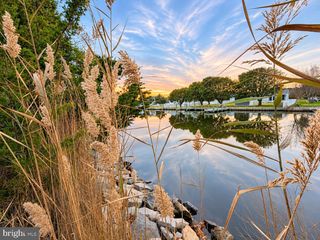
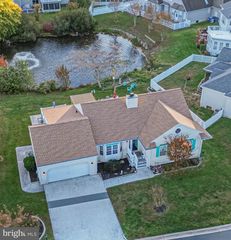
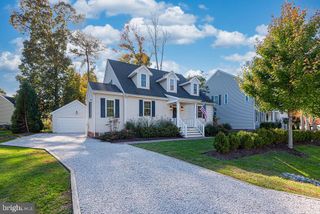
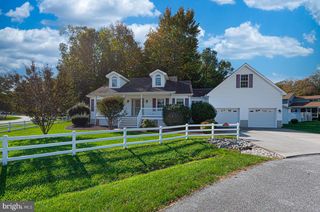
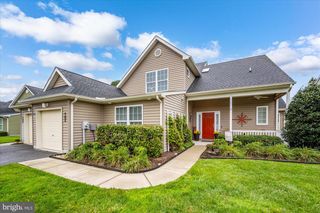
Well-maintained water-view home in the popular resort community of Ocean Pines, Maryland. This home features four bedrooms, three full-bathrooms and plenty of interior and exterior living space. The home’s inverted floor plan maximizes the location and views surrounding the home. The first floor features a spacious, welcoming entry, two generously sized bedrooms, a full-bathroom, utility room and a garage. The second level features the living room, kitchen, dining area, master bedroom with an ensuite full-bathroom and balcony access, as well as the fourth bedroom with an ensuite full-bathroom and balcony access. Interior features include vaulted ceilings, fireplace, wood flooring, recessed lighting and numerous windows and sliding-glass doors that let in a lot of nice, natural light for an open and airy feel. There is a large screened-porch, as well as a large open-air deck located off of the living area on the waterside of the home that provides a lot of options for coveted outdoor coastal living. The elevated location of these areas maximizes the water views and provides some privacy from the adjacent homes. Additional exterior features include a prime corner lot, second deck on the front of the home, beautiful landscaping, paved driveway, rear yard space and an outside shower. Ocean Pines’ amenities are unrivaled with multiple outdoor and indoor pools, a Beach Club with available parking in Ocean City, tennis courts, parks, marinas and more. Everything Ocean City, Berlin and West Ocean City have to offer are just a short drive away. This is a great value for a large water-view home in Ocean Pines. Schedule your private showing today.
- Listing Status:
- Active
- Data Last Updated:
- November 19, 2026 at 5:19AM
- Listing Office:
- Coastal Life Realty Group LLC : 4435527579
- Listing Agent:
- Nicholas Bobenko : 4436149179
- MLS ID:
- MDWO2042084

- General: Outside ShowerGutter SystemAbove GradeBelow Grade
- Style: TraditionalReverse
- Other Structures: PorchBalconies- MultipleScreened
- Roofing: Architectural Shingle
- General: Stick Built2Crawl Space
- HOA Amenities: Basketball CourtsBeach ClubBoat RampCommunity CenterDog ParkGolfCourseJog/Walk PathMarina/Marina ClubPickleball CourtsPool - IndoorPool - OutdoorSwimming PoolTennis CourtsTot Lots/PlaygroundOther1580.0Annually
- Originating MLS: BRIGHT_MAIN
- School District: WORCESTER COUNTY PUBLIC SCHOOLS
- County: WORCESTER-MD
- Zoning: R-32403090264
- View: Canal
- Water: Public
- Sewer: Public Sewer
- Source: BRIGHT_MAIN
This listing courtesy of Nicholas Bobenko , Coastal Life Realty Group LLC
Monthly Payment
- Principal & Interest $
- Property Taxes $
- Home Insurance $
- VA Funding Fee $